Welcome to this delightful 3-bedroom, 2-bath home nestled in the heart of Rouses Point, where comfort and charm come together perfectly. Step inside and be greeted by an abundance of natural light that pours in, creating a warm and inviting atmosphere throughout. The cozy interior features a thoughtful layout- ideal for relaxed living and entertaining. The open concept main level flows seamlessly, making everyday life effortless and enjoyable. Each of the three bedrooms offers a peaceful place to unwind, while the two full baths provide convenience for the whole household. Enjoy the private backyard AND additional parcel for extra outdoor space. Perfect for summer barbecues, gardening, or simply relaxing in your own secluded oasis. The oversized, 2 story garage offers 1 parking space plus generous storage for tools, toys, and seasonal items, making organization a breeze.
Located in the desirable Village of Rouses Point, you're just minutes from Lake Champlain's boating and fishing opportunities, local parks, dining, and convenient access to the Canadian Border, bridge to Vermont and Plattsburgh amenities. Whether you're looking for a peaceful full-time home or a fantastic summer retreat, this charming residence checks all the boxes.
Don't miss your chance to make this cozy gem yours!
Pending
Price cut: $15.1K (8/22)
$179,900
27 Delaware St, Rouses Point, NY 12979
3beds
1,479sqft
Single Family Residence
Built in 1920
0.26 Acres Lot
$177,200 Zestimate®
$122/sqft
$-- HOA
What's special
Private backyardThoughtful layoutAbundance of natural lightSecluded oasisCozy interiorOpen concept main levelWarm and inviting atmosphere
- 69 days
- 212
- 13
Zillow last checked:
Listing updated:
Listed by:
Kingdom Realty Upstate NY LLC 518-414-5852,
Courtney De La Cruz
Source: ACVMLS,MLS#: 207797
Facts & features
Interior
Bedrooms & bathrooms
- Bedrooms: 3
- Bathrooms: 2
- Full bathrooms: 2
- Main level bathrooms: 1
Bedroom 1
- Features: Hardwood
- Level: Second
- Area: 134 Square Feet
- Dimensions: 20 x 6.7
Bedroom 2
- Features: Hardwood
- Level: Second
- Area: 96.3 Square Feet
- Dimensions: 10.7 x 9
Bedroom 3
- Features: Hardwood
- Level: Second
- Area: 68.9 Square Feet
- Dimensions: 10.6 x 6.5
Bathroom 1
- Features: Laminate Counters
- Level: Second
- Area: 38.5 Square Feet
- Dimensions: 7 x 5.5
Bathroom 2
- Features: Laminate Counters
- Level: First
- Area: 41.28 Square Feet
- Dimensions: 4.8 x 8.6
Dining room
- Features: Laminate Counters
- Level: First
- Area: 53.28 Square Feet
- Dimensions: 7.4 x 7.2
Kitchen
- Features: Laminate Counters
- Level: First
- Area: 156.6 Square Feet
- Dimensions: 10.8 x 14.5
Laundry
- Features: Laminate Counters
- Level: First
- Area: 35 Square Feet
- Dimensions: 7 x 5
Living room
- Features: Laminate Counters
- Level: First
- Area: 104.86 Square Feet
- Dimensions: 9.8 x 10.7
Sunroom
- Features: Slate
- Level: First
- Area: 179.4 Square Feet
- Dimensions: 23 x 7.8
Heating
- Baseboard, Electric
Cooling
- None
Appliances
- Included: Electric Range, Range Hood, Refrigerator
- Laundry: Main Level
Features
- Breakfast Bar, Ceiling Fan(s), Recessed Lighting
- Flooring: Hardwood, Laminate, Stone
- Windows: Double Pane Windows
- Basement: Dirt Floor,Partial,Unfinished
- Has fireplace: No
Interior area
- Total structure area: 1,479
- Total interior livable area: 1,479 sqft
- Finished area above ground: 1,479
- Finished area below ground: 0
Property
Parking
- Total spaces: 1
- Parking features: Driveway, Garage Faces Front
- Garage spaces: 1
Features
- Levels: Two
- Stories: 2
- Patio & porch: Enclosed, Front Porch, Rear Porch
- Fencing: None
- Has view: Yes
- View description: Neighborhood
Lot
- Size: 0.26 Acres
- Dimensions: 122 x 50
- Features: Back Yard, Few Trees
Details
- Additional structures: Garage(s), Storage
- Parcel number: 20.10624
- Zoning: Residential
Construction
Type & style
- Home type: SingleFamily
- Architectural style: Cape Cod
- Property subtype: Single Family Residence
Materials
- Wood Siding
- Roof: Asphalt,Metal
Condition
- Updated/Remodeled
- New construction: No
- Year built: 1920
Utilities & green energy
- Sewer: Public Sewer
- Water: Public
Community & HOA
Location
- Region: Rouses Point
Financial & listing details
- Price per square foot: $122/sqft
- Tax assessed value: $257,700
- Annual tax amount: $4,595
- Date on market: 8/21/2026
- Listing agreement: Exclusive Right To Sell
- Listing terms: Cash,Conventional,FHA,USDA Loan,VA Loan
- Lease term: Short Term Lease
Estimated market value
$177,200
$168,000 - $186,000
$2,135/mo
Price history
| Date | Event | Price |
|---|---|---|
| 9/1/2026 | Pending sale | $179,900$122/sqft |
Source:  ACVMLS #207797 Report a problem ACVMLS #207797 Report a problem | ||
| 8/22/2026 | Price change | $179,900-7.7%$122/sqft |
Source: ACVMLS #207797 Report a problem | ||
| 8/21/2026 | Listed for sale | $195,000$132/sqft |
Source: ACVMLS #207797 Report a problem | ||
| 8/15/2026 | Pending sale | $195,000$132/sqft |
Source: ACVMLS #207797 Report a problem | ||
| 7/30/2026 | Price change | $195,000-4.9%$132/sqft |
Source: ACVMLS #207797 Report a problem | ||
| 7/17/2026 | Price change | $205,000-4.6%$139/sqft |
Source: ACVMLS #207797 Report a problem | ||
| 7/8/2026 | Listed for sale | $214,900+52.4%$145/sqft |
Source: ACVMLS #207797 Report a problem | ||
| 10/3/2023 | Sold | $141,000-2.8%$95/sqft |
Source: ACVMLS #178569 Report a problem | ||
| 6/19/2023 | Pending sale | $145,000$98/sqft |
Source: ACVMLS #178569 Report a problem | ||
| 6/2/2023 | Listed for sale | $145,000$98/sqft |
Source: ACVMLS #178569 Report a problem | ||
| 5/28/2023 | Pending sale | $145,000$98/sqft |
Source: ACVMLS #178569 Report a problem | ||
| 5/11/2023 | Listed for sale | $145,000$98/sqft |
Source: ACVMLS #178569 Report a problem | ||
| 5/5/2023 | Pending sale | $145,000$98/sqft |
Source: ACVMLS #178569 Report a problem | ||
| 4/30/2023 | Listed for sale | $145,000+38.1%$98/sqft |
Source: ACVMLS #178569 Report a problem | ||
| 10/25/2019 | Sold | $105,000+23.5%$71/sqft |
Source: ACVMLS #166556 Report a problem | ||
| 1/7/2013 | Sold | $85,000+4150%$57/sqft |
Source: ACVMLS #141948 Report a problem | ||
| 10/11/2011 | Sold | $2,000-98.9%$1/sqft |
Source: Public Record Report a problem | ||
| 2/3/2010 | Sold | $182,000+1720%$123/sqft |
Source: Public Record Report a problem | ||
| 1/14/2009 | Sold | $10,000-90.3%$7/sqft |
Source: Public Record Report a problem | ||
| 8/26/2005 | Sold | $103,000+188.1%$70/sqft |
Source: Public Record Report a problem | ||
| 7/12/1996 | Sold | $35,750$24/sqft |
Source: Public Record Report a problem | ||
Public tax history
| Year | Property taxes | Tax assessment |
|---|---|---|
| 2025 | -- | $257,700 +5.3% |
| 2024 | -- | $244,800 |
| 2023 | -- | $244,800 +10% |
| 2022 | -- | $222,500 +25% |
| 2021 | -- | $178,000 -2.2% |
| 2020 | -- | $182,000 |
| 2019 | -- | $182,000 |
| 2018 | -- | $182,000 |
| 2017 | $2,438 | $182,000 |
| 2016 | -- | $182,000 |
| 2015 | -- | $182,000 |
| 2014 | -- | $182,000 |
| 2013 | -- | $182,000 |
| 2012 | -- | $182,000 |
| 2011 | -- | $182,000 |
| 2010 | -- | $182,000 +628% |
| 2009 | -- | $25,000 -76.2% |
| 2008 | -- | $105,000 |
| 2007 | -- | $105,000 +27.1% |
| 2006 | -- | $82,600 |
| 2005 | -- | $82,600 +16.3% |
| 2004 | -- | $71,000 |
| 2003 | -- | $71,000 +2.9% |
| 2002 | -- | $69,000 |
| 2001 | -- | $69,000 -1% |
| 2000 | -- | $69,700 |
Find assessor info on the county website
Monthly payment
Climate risks
Neighborhood: 12979
Similar homes
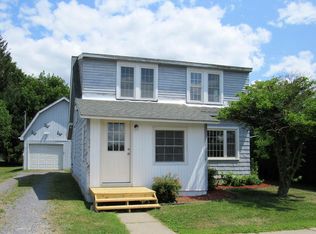
- $196,9004 bd2 ba1.5k sqft36 Pratt St, Rouses Pt, NY 12979For Sale
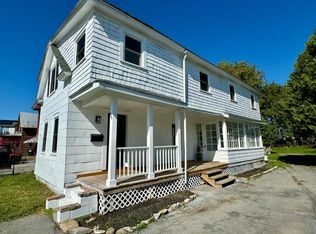 MLS ID #206905, Jessica Coffman, Listing by: Elite Realty North. ACVMLS
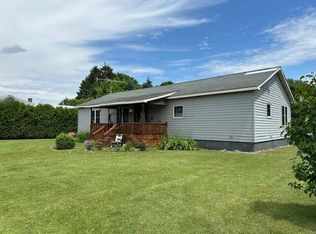
 - $229,9003 bd1 ba1.9k sqft63 Maple St, Rouses Pt, NY 12979For Sale
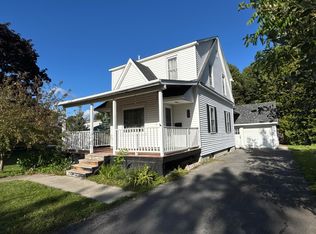 MLS ID #208282, Jessica Coffman, Listing by: Elite Realty North. ACVMLS
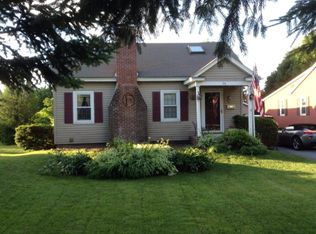
 - $125,0003 bd1 ba960 sqft14 Columbus Dr, Rouses Pt, NY 12979For Sale
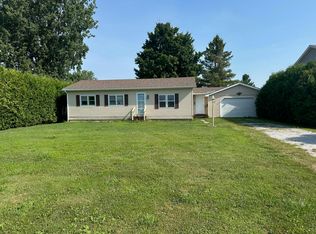 MLS ID #205429, Tami Smith, Listing by: Kavanaugh Realty-Plattsburgh. ACVMLS
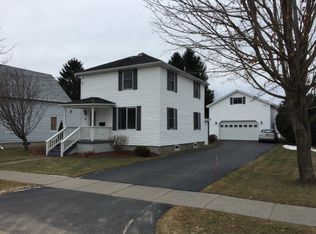
 - $165,0003 bd3 ba1.5k sqft69 Church St, Champlain, NY 12919For Sale
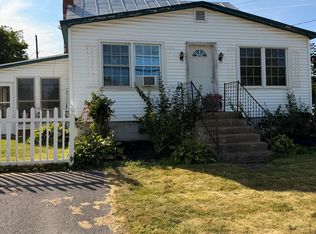 MLS ID #207932, Lee Merritt Billiter, Listing by: Kavanaugh Realty-Plattsburgh. ACVMLS
