Step back in time and into a piece of Chester County history at 27 Dogwood Drive, a beautifully preserved home in the heart of the Hamorton Village Historic District. Originally built by Pierre S. du Pont to house workers of Longwood Gardens, this timeless brick home is rich with character, thoughtful craftsmanship, and enduring quality. As you turn onto Dogwood Drive, you quickly become immersed in the quiet and idyllic nature of the neighborhood. True to their names, the streets are lined with blooming trees inspired by their titles. Two mature Japanese Maples frame the front façade and invite you to venture down the central walkway that leads to the covered front porch, introducing the home’s character. As you walk through the front door into the entryway, you cannot help but to admire the beautiful hardwood floors and millwork throughout, enhancing the warmth and elegance of each space. The living room features floor to ceiling built-ins, a stunning stone fireplace, perfect for cozy evenings, and a set of French doors leading to the sunroom. The sunroom is a versatile living space that can be used as a sitting room, office, potting room and has large windows that showcase the vista beyond. The sunroom also contains a unique spiral staircase that connects you to the main staircase and through to the other side of the home. Circling back to the front of the house, to the left of the entry you will find the dining room that is open to the living room creating an ideal space for entertaining or relaxing with friends and family. Just off the dining room, a hallway leads to the eat-in kitchen that offers both style and function with ample cabinetry, a convenient side entry off the driveway, and panoramic views. A powder room, walk-in pantry and hallway closet complete this level. Upstairs you will find the color drenched primary bedroom suite, which was once two bedrooms and converted into one bedroom, with a stunning archway and custom millwork separating the sitting room/office. This space could be converted back into two bedrooms should the lucky new homeowner so desire. An additional bedroom of generous size includes an electric fireplace, two closets, and lots of natural light through several windows. The full hallway bathroom is beautifully tiled and well-appointed, continuing the home's thoughtful blend of vintage and updated details. The unfinished basement and spacious floored attic provide storage in this charming home, along with a detached two-car garage with attic space above for storage or workshop potential. Step outside to enjoy the serenity of a fully fenced backyard with young and mature landscaping, as well as a quaint brick patio and brick lined walkways. The rear level of the two-tiered yard is the perfect place for quoits or cornhole, while your fans watch from the gazebo. Behind the garage is a potting shed for our garden lovers. Located minutes from everything downtown Kennett Square has to offer and within easy reach of Longwood Gardens, everyday amenities, and major roadways (routes 1, 202, and 926), what’s not to love? This one-of-a-kind property is more than just a home—it’s a part of local heritage. Don’t miss your opportunity to own a piece of history with modern comforts—schedule your private tour today!
Sold for $675,000
$675,000
27 Dogwood Dr, Kennett Square, PA 19348
3beds
1,828sqft
Single Family Residence
Built in 1936
0.5 Acres Lot
$703,200 Zestimate®
$369/sqft
$2,780 Estimated rent
Home value
$703,200
$654,000 - $752,000
$2,780/mo
Zestimate® history
Owner options
List your home for rent
$2,780/mo
Rent Zestimate®
Find your next renter with Zillow Rental Manager. Plus, with online applications, you can quickly screen prospective tenants – for free.
$2,780/mo
Rent Zestimate®
Refinance and save
$4,339/mo
Est. payment
Refinancing to a lower rate could help reduce your monthly payments and save thousands over the life of the loan.
$4,339/mo
Est. payment
Explore your selling options
Work with a Zillow partner agent
Leverage their expertise and Zillow's premium Showcase listings to get your home seen by more buyers.
Get startedList with your own agent
Get your home in front of millions of buyers by listing it on Zillow.
Learn how to do itSell it yourself
Take full control of how buyers see your home on Zillow by listing For Sale by Owner (FSBO).
List your homeWhat's special
Electric fireplacePanoramic viewsUnfinished basementDetached two-car garageCustom millworkFully fenced backyardEat-in kitchen
Zillow last checked:
Listing updated:
Listed by:
Leana Dickerman 610-425-8555,
KW Greater West Chester
Bought with:
Leana Dickerman, RS321161
KW Greater West Chester
Carly Abbott, RS364533
KW Greater West Chester
Source: Bright MLS,MLS#: PACT2096594
Facts & features
Interior
Bedrooms & bathrooms
- Bedrooms: 3
- Bathrooms: 2
- Full bathrooms: 1
- 1/2 bathrooms: 1
- Main level bathrooms: 1
Heating
- Hot Water, Radiator, Zoned, Natural Gas, Electric
Cooling
- Ductless, Zoned, Wall Unit(s), Electric
Appliances
- Included: Gas Water Heater
Features
- Attic, Bathroom - Tub Shower, Built-in Features, Chair Railings, Crown Molding, Eat-in Kitchen, Kitchen - Table Space, Pantry, Spiral Staircase
- Flooring: Wood
- Doors: French Doors
- Windows: Skylight(s)
- Basement: Unfinished
- Number of fireplaces: 2
- Fireplace features: Electric, Gas/Propane, Stone, Mantel(s)
Interior area
- Total structure area: 1,828
- Total interior livable area: 1,828 sqft
- Finished area above ground: 1,828
Property
Parking
- Total spaces: 7
- Parking features: Garage Faces Front, Enclosed, Detached, Driveway
- Garage spaces: 2
- Uncovered spaces: 5
Accessibility
- Accessibility features: None
Features
- Levels: Two
- Stories: 2
- Patio & porch: Porch, Patio
- Exterior features: Sidewalks, Street Lights
- Pool features: None
- Fencing: Privacy,Back Yard
- Has view: Yes
- View description: Garden, Scenic Vista
Lot
- Size: 0.5 Acres
Details
- Additional structures: Above Grade
- Parcel number: 6201 0006.0600
- Zoning: RESIDENTIAL
- Zoning description: VH - Village (Hamorton) - Kennett Twp
- Special conditions: Standard
Construction
Type & style
- Home type: SingleFamily
- Architectural style: Traditional,Colonial
- Property subtype: Single Family Residence
Materials
- Brick, Aluminum Siding
- Foundation: Stone, Slab
Condition
- New construction: No
- Year built: 1936
Details
- Builder name: Pierre S. du Pont
Utilities & green energy
- Sewer: Public Sewer
- Water: Public
Community & HOA
Community
- Subdivision: Hamorton Village
HOA
- Has HOA: No
Location
- Region: Kennett Square
- Municipality: KENNETT TWP
Financial & listing details
- Price per square foot: $369/sqft
- Tax assessed value: $157,760
- Annual tax amount: $6,691
- Date on market: 5/1/2025
- Listing agreement: Exclusive Right To Sell
- Listing terms: Cash,Conventional,FHA,Negotiable
- Inclusions: Kitchen Refrigerator, Basement Refrigerator, Washer, Dryer, Electric Fireplace, Gas Stove In Kitchen, Gazebo, Potting Bench In Garage, Metal Shelving Units In Basement, Blue Outdoor Umbrella With Cement Base In Basement, Ladder In Garage To Attic, Antique Cultivator By Gazebo, 4 Cement Basket Weave Pots On Patio, Flying Ducks On Wall In Sunroom, And Front Porch Metal Doormat, Valances In Dining Room And Living Room, All In As Is Condition.
- Exclusions: All Artwork And Statues Except Dog By Front Door, Bench On Front Porch, White Iron Bench By Garage, Metal Umbrella Base, Curtains In Bedrooms
- Ownership: Fee Simple
Price history
| Date | Event | Price |
|---|---|---|
| 6/2/2025 | Sold | $675,000+15.4%$369/sqft |
Source:  Bright MLS #PACT2096594 Report a problem Bright MLS #PACT2096594 Report a problem | ||
| 5/6/2025 | Pending sale | $585,000$320/sqft |
Source: Bright MLS #PACT2096594 Report a problem | ||
| 5/1/2025 | Listed for sale | $585,000+55.6%$320/sqft |
Source: Bright MLS #PACT2096594 Report a problem | ||
| 6/9/2005 | Sold | $376,000$206/sqft |
Source: Public Record Report a problem | ||
Public tax history
| Year | Property taxes | Tax assessment |
|---|---|---|
| 2025 | $6,691 +1.7% | $157,760 |
| 2024 | $6,579 +4.3% | $157,760 |
| 2023 | $6,308 +1.3% | $157,760 |
| 2022 | $6,229 +2% | $157,760 |
| 2021 | $6,109 +362.7% | $157,760 |
| 2020 | $1,320 -77.3% | $157,760 |
| 2019 | $5,824 +7.2% | $157,760 |
| 2018 | $5,435 +9899.1% | $157,760 |
| 2017 | $54 -91.3% | $157,760 |
| 2016 | $626 | $157,760 |
| 2015 | $626 | $157,760 |
| 2014 | $626 | $157,760 |
| 2013 | -- | $157,760 |
| 2012 | -- | $157,760 |
| 2011 | -- | $157,760 |
| 2010 | -- | $157,760 |
| 2009 | -- | $157,760 |
| 2008 | -- | $157,760 |
| 2007 | -- | $157,760 |
| 2006 | -- | $157,760 |
| 2005 | -- | $157,760 |
| 2004 | -- | $157,760 |
| 2003 | -- | $157,760 |
| 2000 | -- | $157,760 |
Find assessor info on the county website
Neighborhood: 19348
Nearby homes
- $480,2003 bd1 ba2.3k sqft29 Dogwood Dr, Kennett Square, PA 19348Off Market
- $560,3003 bd2 ba1.5k sqft25 Dogwood Dr, Kennett Square, PA 19348Off Market
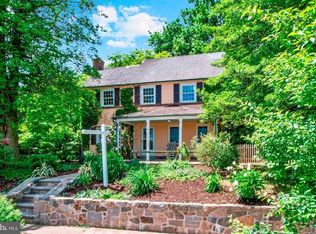
- $575,1006 bd2 ba2.6k sqft31 Dogwood Dr, Kennett Square, PA 19348Off Market
- $628,1004 bd3 ba2.2k sqft24 Elmwood Dr, Kennett Square, PA 19348Off Market

- $701,3004 bd2 ba2k sqft26 Elmwood Dr, Kennett Square, PA 19348Off Market
- $620,1004 bd2 ba1.8k sqft23 Dogwood Dr, Kennett Square, PA 19348Off Market
- $1,027,6004 bd4 ba3.8k sqft22 Elmwood Dr, Kennett Square, PA 19348Off Market
- $682,9005 bd3 ba3.7k sqft28 Elmwood Dr, Kennett Square, PA 19348Off Market
Nearby schools
GreatSchools rating
- 7/10Greenwood El SchoolGrades: 1-5Distance: 0.7 mi
- 8/10Kennett Middle SchoolGrades: 6-8Distance: 7.1 mi
- 6/10Kennett High SchoolGrades: 9-12Distance: 3.5 mi
Schools provided by the listing agent
- District: Kennett Consolidated
Source: Bright MLS. This data may not be complete. We recommend contacting the local school district to confirm school assignments for this home.
Get a cash offer in 3 minutes
Find out how much your home could sell for in as little as 3 minutes with a no-obligation cash offer.
Estimated market value
$703,200
Get a cash offer in 3 minutes
Find out how much your home could sell for in as little as 3 minutes with a no-obligation cash offer.
Estimated market value
$703,200
- Pennsylvania
- Chester County
- Kennett Square
- 19348
- 27 Dogwood Dr
Nearby cities
Nearby neighborhoods
Nearby zip codes
Other Kennett Square Topics
