Incredible opportunity, magnificent, sprawling ranch in Miller Place School District on an oversized corner .52 flat lot featuring beautiful cedar impression front siding, 10-year-young roof, and custom stone exterior skirt, all surrounded by professionally landscaped grounds and a truly spectacular resort-style backyard. This outdoor paradise offers multiple entertaining areas, an L-shaped in-ground salt water swimming pool with 2 year young liner and 1 year young looploc cover, expansive brick and cement patios, white PVC fencing for privacy, and a jacuzzi tub for the ultimate in leisure and hosting. Inside, enjoy 5-ton, 2-year-young central AC, gas heat, an open floorplan with vaulted ceilings, recessed lighting, surround sound, and custom box and crown molding throughout. Rich bamboo hardwood floors flow through the formal living room with a striking stone wood-burning fireplace and oversized bay windows, into the elegant dining room, and down into a dramatic sunken great room filled with natural light from oversized skylights and anchored by a second cozy wood-burning fireplace—perfect for everyday comfort or unforgettable gatherings. The enormous chef’s kitchen is truly the centerpiece of the home, featuring oak cabinetry, granite countertops, stainless steel appliances including a double oven, built-in microwave, Samsung refrigerator with built-in water and ice dispenser, and a wine fridge. At the heart of the space is a center island with a gas cooktop and stylish pendant lighting, complemented by an additional raised bar counter ideal for high-top barstools—making this not only an entertainer’s dream but a true chef’s kitchen. Tile backsplash, under-cabinet lighting, recessed lighting, and a tray ceiling add warmth and sophistication, while glass doors provide direct access—one to the side yard and the other to your private backyard retreat. The primary suite includes crown molding, ceiling fan, a massive walk-in closet with custom shelving, and a spa-like ensuite bath with an oversized glass-enclosed shower finished in gray subway tile, white vanity, crown and chair molding, recessed lighting, and surround sound. Additional generously sized bedrooms continue with bamboo flooring, and the stylish main hallway bath includes both a tub and shower for added flexibility and function. Home features inground sprinklers, two car garage with storage area, boiler room, and possible additional bonus space.
Sold for $755,000
$755,000
27 Dogwood Hollow Lane, Miller Place, NY 11764
3beds
1,782sqft
Single Family Residence, Residential
Built in 1972
0.52 Acres Lot
$782,300 Zestimate®
$424/sqft
$4,324 Estimated rent
Home value
$782,300
$704,000 - $868,000
$4,324/mo
Zestimate® history
Owner options
List your home for rent
$4,324/mo
Rent Zestimate®
Find your next renter with Zillow Rental Manager. Plus, with online applications, you can quickly screen prospective tenants – for free.
$4,324/mo
Rent Zestimate®
Refinance and save
$5,191/mo
Est. payment
Refinancing to a lower rate could help reduce your monthly payments and save thousands over the life of the loan.
$5,191/mo
Est. payment
Explore your selling options
Work with a Zillow partner agent
Leverage their expertise and Zillow's premium Showcase listings to get your home seen by more buyers.
Get startedList with your own agent
Get your home in front of millions of buyers by listing it on Zillow.
Learn how to do itSell it yourself
Take full control of how buyers see your home on Zillow by listing For Sale by Owner (FSBO).
List your homeWhat's special
Custom stone exterior skirtCentral acResort-style backyardProfessionally landscaped groundsRecessed lightingOpen floorplanCenter island
Zillow last checked:
Listing updated:
Listed by:
Bryan J. Karp CBR 631-759-5277,
Coldwell Banker American Homes 631-863-9800
Bought with:
Eduin De Los Santos, 10401336151
RE/MAX City Square
Source: OneKey® MLS as distributed by MLS GRID,MLS#: 893625
Facts & features
Interior
Bedrooms & bathrooms
- Bedrooms: 3
- Bathrooms: 2
- Full bathrooms: 2
Other
- Description: Entry Foyer, Living Room, Dining Room, Eat in Kitchen, Den/Great Room, Bonus Room, 3 Bedrooms, Full Bath, Primary Suite with Full Bath
- Level: First
Heating
- Baseboard
Cooling
- Central Air
Appliances
- Included: Dishwasher, Dryer, Refrigerator, Washer
- Laundry: Inside
Features
- Built-in Features, Chefs Kitchen, Crown Molding, Eat-in Kitchen, Formal Dining, Granite Counters, Open Floorplan, Recessed Lighting, Storage
- Flooring: Wood
- Attic: Unfinished
- Number of fireplaces: 2
Interior area
- Total structure area: 1,782
- Total interior livable area: 1,782 sqft
Property
Parking
- Total spaces: 2
- Parking features: Garage
- Garage spaces: 2
Features
- Has private pool: Yes
- Pool features: In Ground, Pool Cover, Salt Water, Vinyl
- Has spa: Yes
Lot
- Size: 0.52 Acres
Details
- Parcel number: 0200069000700002000
- Special conditions: None
Construction
Type & style
- Home type: SingleFamily
- Architectural style: Ranch
- Property subtype: Single Family Residence, Residential
Condition
- Year built: 1972
Utilities & green energy
- Sewer: Cesspool
- Water: Public
- Utilities for property: Cable Connected, Electricity Connected, Natural Gas Connected, Trash Collection Public
Community & HOA
HOA
- Has HOA: No
Location
- Region: Miller Place
Financial & listing details
- Price per square foot: $424/sqft
- Tax assessed value: $3,500
- Annual tax amount: $15,403
- Date on market: 7/25/2025
- Cumulative days on market: 15 days
- Listing agreement: Exclusive Right To Sell
- Electric utility on property: Yes
Price history
| Date | Event | Price |
|---|---|---|
| 12/18/2025 | Sold | $755,000$424/sqft |
Source: Public Record Report a problem | ||
| 9/25/2025 | Sold | $755,000+3.4%$424/sqft |
Source:  OneKey® MLS as distributed by MLS GRID #893625 Report a problem OneKey® MLS as distributed by MLS GRID #893625 Report a problem | ||
| 8/9/2025 | Pending sale | $729,999$410/sqft |
Source: OneKey® MLS as distributed by MLS GRID #893625 Report a problem | ||
| 7/25/2025 | Listed for sale | $729,999+58.7%$410/sqft |
Source: OneKey® MLS as distributed by MLS GRID #893625 Report a problem | ||
| 6/7/2012 | Listing removed | $459,900$258/sqft |
Source: Coldwell Banker Residential Brokerage - Mt. Sinai Office #2465866 Report a problem | ||
| 4/1/2012 | Price change | $459,900-4%$258/sqft |
Source: Coldwell Banker Residential Brokerage - Mt. Sinai Office #2465866 Report a problem | ||
| 2/5/2012 | Listed for sale | $479,000+8.9%$269/sqft |
Source: Coldwell Banker Residential Brokerage - Mt. Sinai Office #2465866 Report a problem | ||
| 11/24/2011 | Listing removed | $439,890$247/sqft |
Source: Realty 3000 Properties #2446785 Report a problem | ||
| 11/14/2011 | Listed for sale | $439,890+6%$247/sqft |
Source: Realty 3000 Properties #2446785 Report a problem | ||
| 8/18/2008 | Sold | $415,000-23%$233/sqft |
Source: Public Record Report a problem | ||
| 8/10/2005 | Sold | $539,000$302/sqft |
Source: Public Record Report a problem | ||
Public tax history
| Year | Property taxes | Tax assessment |
|---|---|---|
| 2025 | -- | $3,500 |
| 2024 | -- | $3,500 |
| 2023 | -- | $3,500 |
| 2022 | -- | $3,500 |
| 2021 | -- | $3,500 |
| 2020 | -- | $3,500 |
| 2019 | -- | $3,500 |
| 2018 | -- | $3,500 |
| 2017 | $12,208 | $3,500 |
| 2016 | -- | $3,500 |
| 2015 | -- | $3,500 |
| 2014 | -- | $3,500 |
| 2013 | -- | $3,500 |
| 2012 | -- | $3,500 |
| 2011 | -- | $3,500 |
| 2010 | -- | $3,500 -12.5% |
| 2009 | -- | $4,000 |
| 2008 | -- | $4,000 |
| 2007 | $10,407 +22.1% | $4,000 |
| 2005 | $8,523 -14.1% | $4,000 -14.9% |
| 2004 | $9,924 +10.7% | $4,700 |
| 2003 | $8,967 +6.3% | $4,700 |
| 2002 | $8,435 +12.6% | $4,700 |
| 2001 | $7,492 -1.8% | $4,700 |
| 2000 | $7,630 | $4,700 |
Find assessor info on the county website
Neighborhood: 11764
Nearby homes
- $568,0004 bd3 ba2.3k sqft3 Sleepy Hollow Ln, Miller Place, NY 11764Sold
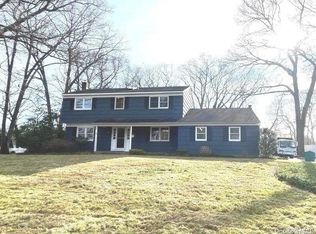
- $822,800-- bd-- ba-- sqft29 Dogwood Hollow Ln, Miller Place, NY 11764Off Market
- $822,000-- bd-- ba-- sqft28 Dogwood Hollow Ln, Miller Place, NY 11764Off Market
- $970,200-- bd-- ba-- sqft2 Sleepy Hollow Ln, Miller Place, NY 11764Off Market
- $894,300-- bd-- ba-- sqft5 Sleepy Hollow Ln, Miller Place, NY 11764Off Market
- $898,800-- bd-- ba-- sqft4 Sleepy Hollow Ln, Miller Place, NY 11764Off Market
- $808,400-- bd-- ba-- sqft24 Dogwood Hollow Ln, Miller Place, NY 11764Off Market
- $818,700-- bd-- ba-- sqft30 Dogwood Hollow Ln, Miller Place, NY 11764Off Market
Nearby schools
GreatSchools rating
- 5/10Sound Beach SchoolGrades: 3-5Distance: 0.9 mi
- 4/10North Country Road SchoolGrades: 6-8Distance: 1.1 mi
- 9/10Miller Place High SchoolGrades: 9-12Distance: 1.6 mi
Schools provided by the listing agent
- Elementary: Andrew Muller Primary School
- Middle: North Country Road School
- High: Miller Place High School
Source: OneKey® MLS as distributed by MLS GRID. This data may not be complete. We recommend contacting the local school district to confirm school assignments for this home.
Get a cash offer in 3 minutes
Find out how much your home could sell for in as little as 3 minutes with a no-obligation cash offer.
Estimated market value
$782,300
Get a cash offer in 3 minutes
Find out how much your home could sell for in as little as 3 minutes with a no-obligation cash offer.
Estimated market value
$782,300
- New York
- Suffolk County
- Miller Place
- 11764
- 27 Dogwood Hollow Lane
Nearby cities
Nearby zip codes
Other Miller Place Topics
