Skip main navigation
Sold for $725,000
  • Listed by: ReMax Tiffany Real Estate • Delight Sittman • 714-763-2100
    Bought with: Coldwell Banker Realty
    $725,000

    27 Dogwood Ln #51, Aliso Viejo, CA 92656

    3beds
    1,156sqft
    Townhouse
    Built in 1984
    -- sqft lot
    $733,200 Zestimate®
    $627/sqft
    $3,725 Estimated rent

    Home value

    $733,200

    $697,000 - $770,000

    $3,725/mo

    Zestimate® history
    Loading
    Loading...

    Owner options

    List your home for rent

    $3,725/mo

    Rent Zestimate®

    Find your next renter with Zillow Rental Manager. Plus, with online applications, you can quickly screen prospective tenants – for free.

    Learn more

    $3,725/mo

    Rent Zestimate®

    Refinance and save

    $4,899/mo

    Est. payment

    Refinancing to a lower rate could help reduce your monthly payments and save thousands over the life of the loan.

    See today's rates

    $4,899/mo

    Est. payment

    Explore your selling options

    Work with a Zillow partner agent

    Leverage their expertise and Zillow's premium Showcase listings to get your home seen by more buyers.

    Get started

    List with your own agent

    Get your home in front of millions of buyers by listing it on Zillow.

    Learn how to do it

    Sell it yourself

    Take full control of how buyers see your home on Zillow by listing For Sale by Owner (FSBO).

    List your home

    What's special

    Modern appliancesMeticulously maintained propertyLaminate flooring throughoutRecessed lightingUpgraded laminate flooring throughoutNatural lightSpacious open floor plan
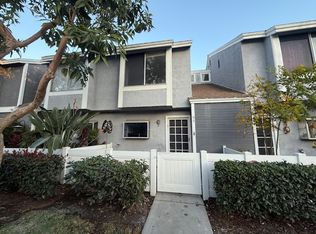
    Introducing 27 Dogwood Lane, Aliso Viejo - a charming and meticulously maintained property nestled in a serene neighborhood. This elegant home boasts a spacious open floor plan, flooded with natural light, perfect for both entertaining and everyday living. This townhome offers a 3 Bedroom and 1.5 Bathroom. Step into the inviting dining area with a upgraded laminate flooring throughout the primary level, leading to a recently upgraded kitchen featuring modern appliances, recessed lighting and ample counter space. Moving to the open living area with an upgraded and cozy fireplace. Before heading upstairs, you will walk by a remodeled guest half bathroom. The primary bedroom offers a peaceful and spacious area with generous closet space and a balcony with a great view. The other two bedrooms are very spacious, warm, and welcoming. Enjoy the beautifully well-kept patio, great for family entertaining or ideal for outdoor relaxation. This beautiful townhome has recently upgraded. It's HVAC system, has upgraded double pane windows, laminate flooring throughout the house and recessed lighting. It is conveniently located near parks, schools, and shopping centers, this property presents an opportunity for a truly blissful lifestyle. Welcome home to 27 Dogwood Lane, where comfort and convenience harmoniously unite. YOU DON'T WANT TO MISS OUT.

    Zillow last checked:

    Listing updated:

    Listed by:

    Delight Sittman DRE #00991161 714-763-2100,

    ReMax Tiffany Real Estate,

    Rafael Lopez DRE #02044158 949-617-6045,

    ReMax Tiffany Real Estate

    Bought with:

    Staci Blyth, DRE #01788040

    Coldwell Banker Realty

    Source: CRMLS,MLS#: PW23144394MLS LogoOriginating MLS: California Regional MLS

    Facts & features

    Interior

    Bedrooms & bathrooms
    • Bedrooms: 3
    • Bathrooms: 2
    • Full bathrooms: 1
    • 1/2 bathrooms: 1
    • Main level bathrooms: 1
    Rooms
    • Room types: Attic, Bedroom, Entry/Foyer, Kitchen, Living Room, Dining Room
    Bedroom
    • Features: All Bedrooms Up
    Bathroom
    • Features: Bathroom Exhaust Fan, Bathtub, Stone Counters, Separate Shower, Tub Shower, Upgraded
    Kitchen
    • Features: Butler's Pantry, Kitchen/Family Room Combo, Quartz Counters, Updated Kitchen, Walk-In Pantry
    Heating
    • Central
    Cooling
    • Central Air
    Appliances
    • Included: Electric Range, Ice Maker, Microwave, Refrigerator, Tankless Water Heater, Dryer, Washer
    Features
    • Balcony, Ceiling Fan(s), Separate/Formal Dining Room, Quartz Counters, Stone Counters, Recessed Lighting, All Bedrooms Up, Attic, Instant Hot Water
    • Flooring: Laminate, Vinyl
    • Windows: Double Pane Windows, Plantation Shutters, Screens, Shutters
    • Has fireplace: Yes
    • Fireplace features: Living Room
    • Common walls with other units/homes: 1 Common Wall
    Interior area
    • Total interior livable area: 1,156 sqft

    Property

    Parking
    • Total spaces: 1
    • Parking features: Assigned, Carport, Guest
    • Carport spaces: 1
    Features
    • Levels: Two
    • Stories: 2
    • Entry location: Front
    • Patio & porch: Front Porch, Open, Patio
    • Pool features: Community, In Ground, Association
    • Has spa: Yes
    • Spa features: Association, Community, In Ground
    • Fencing: Vinyl
    • Has view: Yes
    • View description: Neighborhood, Pool
    Lot
    • Features: Back Yard, Corner Lot
    Details
    • Parcel number: 93993279
    • Special conditions: Standard

    Construction

    Type & style
    • Home type: Townhouse
    • Architectural style: Mid-Century Modern,Modern
    • Property subtype: Townhouse
    • Attached to another structure: Yes
    Condition
    • Updated/Remodeled,Turnkey
    • New construction: No
    • Year built: 1984

    Utilities & green energy

    • Sewer: Public Sewer
    • Water: Public
    • Utilities for property: Cable Available, Electricity Connected, Natural Gas Available, Phone Available, Sewer Available, Water Available

    Community & HOA

    Community
    • Features: Biking, Street Lights, Sidewalks, Pool
    • Subdivision: Morningside Terrace (Mst)
    HOA
    • Has HOA: Yes
    • Amenities included: Dog Park, Maintenance Grounds, Barbecue, Picnic Area, Pool, Pets Allowed, Spa/Hot Tub, Trash
    • HOA fee: $340 monthly
    • HOA name: Morningside Terrace
    • Second HOA fee: $80 quarterly
    Location
    • Region: Aliso Viejo

    Financial & listing details

    • Price per square foot: $627/sqft
    • Tax assessed value: $746,895
    • Date on market: 8/4/2023
    • Cumulative days on market: 7 days
    • Listing terms: Cash,Cash to Existing Loan,Cash to New Loan,Conventional,FHA,Freddie Mac,Government Loan,VA Loan
    • Exclusions: REFRIDGERATOR

    Price history

    DateEventPrice
    8/31/2023Sold$725,000+0.7%$627/sqft
    Source: CRMLS #PW23144394 Report a problem
    8/13/2023Contingent$720,000$623/sqft
    Source: CRMLS #PW23144394 Report a problem
    8/4/2023Listed for sale$720,000+54.8%$623/sqft
    Source: CRMLS #PW23144394 Report a problem
    5/15/2018Sold$465,000+3.3%$402/sqft
    Source: CRMLS #OC18075389 Report a problem
    4/12/2018Pending sale$450,000$389/sqft
    Source: RE/MAX Select One #OC18075389 Report a problem
    4/4/2018Listed for sale$450,000+80%$389/sqft
    Source: RE/MAX Select One #OC18075389 Report a problem
    3/5/2009Sold$250,000-12.3%$216/sqft
    Source: Public Record Report a problem
    12/3/2008Sold$285,000-6.6%$247/sqft
    Source: Public Record Report a problem
    8/23/2008Listed for sale$305,000-37.2%$264/sqft
    Source: Listhub #S541418 Report a problem
    8/15/2006Sold$486,000+347.9%$420/sqft
    Source: Public Record Report a problem
    2/13/1998Sold$108,500+0.5%$94/sqft
    Source: Public Record Report a problem
    12/8/1997Sold$108,000-65%$93/sqft
    Source: Public Record Report a problem
    1/1/1970Sold$309,000$267/sqft
    Source: Agent Provided Report a problem

    Public tax history

    YearProperty taxesTax assessment
    2026-- $746,895 +1%
    2025$7,472 +1.7%$739,500 +2%
    2024$7,348 +44.8%$725,000 +44.7%
    2023$5,074 +1.9%$500,888 +2%
    2022$4,978 +2%$491,067 +2%
    2021$4,882 +1%$481,439 +1%
    2020$4,833 $476,503 +2%
    2019$4,833 +2%$467,160 +65.1%
    2018$4,738 +72.3%$282,940 +2%
    2017$2,750 $277,393 +2%
    2016$2,750 +1.4%$271,954 +1.5%
    2015$2,711 -1.5%$267,869 +2%
    2014$2,752 $262,622 +12%
    2013-- $234,442
    2012-- $234,442 -6%
    2011-- $249,407
    2010-- $249,407 -0.2%
    2009-- $250,000 -29.7%
    2008-- $355,500 -26.9%
    2007-- $486,000 +283.4%
    2006-- $126,773 +2%
    2005-- $124,288 +2%
    2004-- $121,851 +1.9%
    2003-- $119,618 +2%
    2002-- $117,273 +2%
    2001$1,193 +0.7%$114,974 +2%
    2000$1,185 $112,720
    Find assessor info on the county website

    Neighborhood: 92656

    Nearby schools

    GreatSchools rating
    Schools provided by the listing agent
    • Elementary: Wood Canyon
    • Middle: Don Juan Avila
    • High: Aliso Niguel

    Source: CRMLS. This data may not be complete. We recommend contacting the local school district to confirm school assignments for this home.

    Get a cash offer in 3 minutes
    Find out how much your home could sell for in as little as 3 minutes with a no-obligation cash offer.
    Estimated market value
    $733,200
    Get a cash offer in 3 minutes
    Find out how much your home could sell for in as little as 3 minutes with a no-obligation cash offer.
    Estimated market value
    $733,200