Skip main navigation
Closed
Street View
  • $900,000

    27 Doral Dr, Hawthorn Woods, IL 60047

    4beds
    5,247sqft
    Single Family Residence
    Built in 2004
    0.53 Acres Lot
    $1,021,200 Zestimate®
    $172/sqft
    $6,828 Estimated rent

    Home value

    $1,021,200

    $970,000 - $1.08M

    $6,828/mo

    Zestimate® history
    Loading
    Loading...

    Owner options

    List your home for rent

    $6,828/mo

    Rent Zestimate®

    Find your next renter with Zillow Rental Manager. Plus, with online applications, you can quickly screen prospective tenants – for free.

    Learn more

    $6,828/mo

    Rent Zestimate®

    Refinance and save

    $7,200/mo

    Est. payment

    Refinancing to a lower rate could help reduce your monthly payments and save thousands over the life of the loan.

    See today's rates

    $7,200/mo

    Est. payment

    Explore your selling options

    Work with a Zillow partner agent

    Leverage their expertise and Zillow's premium Showcase listings to get your home seen by more buyers.

    Get started

    List with your own agent

    Get your home in front of millions of buyers by listing it on Zillow.

    Learn how to do it

    Sell it yourself

    Take full control of how buyers see your home on Zillow by listing For Sale by Owner (FSBO).

    List your home

    What's special

    Cozy fireplaceSuperior quality finishesChef inspired beautyExtra high ceilingsPrivate bathroomsLarge center islandOversized windows
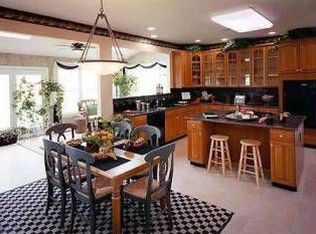
    This INCREDIBLE home is what you've been waiting for! A striking blend of elegance and craftsmanship with over 5,200 square feet of luxury living space. Nestled in the highly desirable Hawthorn Woods Country Club subdivision, a gated golf course community. Beautiful curb appeal abounds! Instantly fall in love with this all-brick stately Colonial on over one-half acre of land. Upon entering, you are greeted by a grand 2-story foyer bathed in natural light and featuring a bridal staircase, iron spindles, oak railings and Juliet balconies. The exquisite main level features gleaming hardwood floors, a neutral color palette and superior quality finishes. The gracious living room and formal dining room provide the perfect backdrop for hosting elegant dinner parties or intimate gatherings while exuding an air of sophistication and charm. Prepare to be captivated by the impressive great room, an expansive space that will surely become the heart of your home. With soaring ceilings, oversized windows and a cozy fireplace, this remarkable gathering room is truly exceptional. A chef inspired beauty, the kitchen is adorned with granite countertops, stainless steel appliances, a large center island, walk-in pantry and an abundance of cherry cabinets with lots of pull-out drawers for the ultimate convenience. The main level also features a graciously sized sunroom/game room, office, powder room and a mud room with a sink. A notable highlight of this home is the open concept floor plan that fosters family togetherness and connectivity, making it ideal for families and those who enjoy entertaining guests. You can easily transition from cooking dinner to engaging in effortless conversation with loved ones in different parts of the home. Next, make your way upstairs by using any of the 3 available staircases to find 4 spacious bedrooms. The large primary suite boasts a sitting room and a luxurious, spa-like bath with two powder rooms, his-and-hers vanities, a whirlpool tub, separate shower and an enormous walk-in closet. The 3 other bedrooms are all generously sized and have their own private bathrooms as well. WOW! Don't forget the 2nd level laundry room as an added bonus. The nearly 3,400 square foot unfinished basement with extra high ceilings has roughed-in plumbing and will meet all of your storage needs. Endless possibilities to transform this lower level into even more incredible living space. Truly a magnificent home with crown molding, recessed lighting, wainscoting and trey ceilings throughout. Fully equipped with a security system for extra safety. Professionally landscaped yard with luscious green space, paver patio, gas line for your grill and a fire pit for those chilly nights. Horseshoe driveway and a 3-car garage. The Hawthorn Woods Country Club is a premier and private facility that provides year-round activities, including swimming, tennis, bocce ball, dining, social events, an Arnold Palmer designed championship 18-hole golf course and SO MUCH MORE! This DREAM home is the ultimate luxury and one you don't want to miss!

    Zillow last checked:

    Listing updated:

    Listed by:

    Sherri Esenberg 847-359-4600,

    Berkshire Hathaway HomeServices Starck Real Estate

    Bought with:

    Helen Oliveri

    Helen Oliveri Real Estate

    Source: MRED as distributed by MLS GRID,MLS#: 11995707MLS Logo

    Facts & features

    Interior

    Bedrooms & bathrooms
    • Bedrooms: 4
    • Bathrooms: 5
    • Full bathrooms: 4
    • 1/2 bathrooms: 1
    Rooms
    • Room types: Study, Eating Area, Mud Room, Tandem Room, Sitting Room, Walk In Closet, Foyer, Heated Sun Room
    Primary bedroom
    • Features: Flooring (Carpet), Bathroom (Full)
    • Level: Second
    • Area: 315 Square Feet
    • Dimensions: 21X15
    Bedroom 2
    • Features: Flooring (Carpet)
    • Level: Second
    • Area: 196 Square Feet
    • Dimensions: 14X14
    Bedroom 3
    • Features: Flooring (Carpet)
    • Level: Second
    • Area: 196 Square Feet
    • Dimensions: 14X14
    Bedroom 4
    • Features: Flooring (Carpet)
    • Level: Second
    • Area: 168 Square Feet
    • Dimensions: 14X12
    Dining room
    • Features: Flooring (Hardwood)
    • Level: Main
    • Area: 294 Square Feet
    • Dimensions: 21X14
    Eating area
    • Features: Flooring (Hardwood)
    • Level: Main
    • Area: 272 Square Feet
    • Dimensions: 17X16
    Family room
    • Features: Flooring (Hardwood)
    • Level: Main
    • Area: 374 Square Feet
    • Dimensions: 22X17
    Foyer
    • Features: Flooring (Hardwood)
    • Level: Main
    • Area: 320 Square Feet
    • Dimensions: 20X16
    Other
    • Features: Flooring (Hardwood)
    • Level: Main
    • Area: 420 Square Feet
    • Dimensions: 30X14
    Kitchen
    • Features: Kitchen (Eating Area-Breakfast Bar, Eating Area-Table Space, Island, Pantry-Walk-in), Flooring (Hardwood)
    • Level: Main
    • Area: 256 Square Feet
    • Dimensions: 16X16
    Laundry
    • Features: Flooring (Ceramic Tile)
    • Level: Second
    • Area: 80 Square Feet
    • Dimensions: 10X8
    Living room
    • Features: Flooring (Hardwood)
    • Level: Main
    • Area: 252 Square Feet
    • Dimensions: 18X14
    Mud room
    • Features: Flooring (Ceramic Tile)
    • Level: Main
    • Area: 54 Square Feet
    • Dimensions: 9X6
    Sitting room
    • Features: Flooring (Carpet)
    • Level: Second
    • Area: 165 Square Feet
    • Dimensions: 15X11
    Study
    • Features: Flooring (Hardwood)
    • Level: Main
    • Area: 224 Square Feet
    • Dimensions: 16X14
    Other
    • Features: Flooring (Ceramic Tile)
    • Level: Main
    • Area: 64 Square Feet
    • Dimensions: 8X8
    Walk in closet
    • Features: Flooring (Carpet)
    • Level: Second
    • Area: 234 Square Feet
    • Dimensions: 26X9
    Heating
    • Natural Gas, Forced Air
    Cooling
    • Central Air
    Appliances
    • Included: Range, Microwave, Dishwasher, Refrigerator, Washer, Dryer, Disposal, Stainless Steel Appliance(s), Wine Refrigerator, Humidifier
    • Laundry: Upper Level, Gas Dryer Hookup
    Features
    • Cathedral Ceiling(s), Walk-In Closet(s), Open Floorplan, Granite Counters, Pantry
    • Flooring: Hardwood
    • Windows: Drapes
    • Basement: Unfinished,Full
    • Attic: Unfinished
    • Number of fireplaces: 1
    • Fireplace features: Gas Log, Gas Starter, Family Room
    Interior area
    • Total structure area: 0
    • Total interior livable area: 5,247 sqft

    Property

    Parking
    • Total spaces: 3
    • Parking features: Asphalt, Circular Driveway, Garage Door Opener, On Site, Garage Owned, Attached, Garage
    • Attached garage spaces: 3
    • Has uncovered spaces: Yes
    Accessibility
    • Accessibility features: No Disability Access
    Features
    • Stories: 2
    • Patio & porch: Patio
    Lot
    • Size: 0.53 Acres
    • Dimensions: 175X152X92X149
    • Features: Cul-De-Sac, Landscaped
    Details
    • Parcel number: 10332020140000
    • Special conditions: None
    • Other equipment: Ceiling Fan(s), Sump Pump

    Construction

    Type & style
    • Home type: SingleFamily
    • Architectural style: Traditional
    • Property subtype: Single Family Residence
    Materials
    • Brick, Other
    • Foundation: Concrete Perimeter
    • Roof: Asphalt
    Condition
    • New construction: No
    • Year built: 2004
    Details
    • Builder model: HAMPTON

    Utilities & green energy

    • Sewer: Public Sewer
    • Water: Shared Well

    Community & HOA

    Community
    • Features: Clubhouse, Park, Pool, Tennis Court(s), Lake, Gated
    • Security: Security System
    • Subdivision: Hawthorn Woods Country Club
    HOA
    • Has HOA: Yes
    • Services included: Insurance, Clubhouse, Exercise Facilities, Pool
    • HOA fee: $359 monthly
    Location
    • Region: Hawthorn Woods

    Financial & listing details

    • Price per square foot: $172/sqft
    • Tax assessed value: $894,095
    • Annual tax amount: $20,899
    • Date on market: 3/21/2024
    • Listing terms: Conventional
    • Ownership: Fee Simple w/ HO Assn.

    Price history

    DateEventPrice
    5/29/2024Sold$900,000$172/sqft
    Source: MRED as distributed by MLS GRID #11995707 Report a problem
    4/15/2024Contingent$900,000$172/sqft
    Source: MRED as distributed by MLS GRID #11995707 Report a problem
    3/21/2024Listed for sale$900,000+50%$172/sqft
    Source: MRED as distributed by MLS GRID #11995707 Report a problem
    12/17/2020Sold$600,000+0%$114/sqft
    Source: Public Record Report a problem
    10/12/2018Listing removed$599,900$114/sqft
    Source: @properties #10093694 Report a problem
    9/25/2018Price change$599,900-4%$114/sqft
    Source: @properties #10093694 Report a problem
    8/28/2018Price change$624,900-3.8%$119/sqft
    Source: @properties #10093694 Report a problem
    8/28/2018Listing removed$4,000$1/sqft
    Source: @properties #10057167 Report a problem
    7/30/2018Price change$4,000-5.9%$1/sqft
    Source: @properties #09997002 Report a problem
    6/26/2018Price change$4,250-5.6%$1/sqft
    Source: @properties #09997002 Report a problem
    6/25/2018Price change$649,900-3.7%$124/sqft
    Source: @properties #09997033 Report a problem
    6/1/2018Price change$675,000-3.4%$129/sqft
    Source: @properties #09970086 Report a problem
    5/26/2018Listed for rent$4,500$1/sqft
    Source: @properties #09962655 Report a problem
    5/7/2018Listed for sale$699,000-4.1%$133/sqft
    Source: @properties #09941797 Report a problem
    7/19/2017Listing removed$729,000$139/sqft
    Source: @properties #09617474 Report a problem
    5/5/2017Price change$729,000+13.9%$139/sqft
    Source: @properties #09617474 Report a problem
    6/22/2014Price change$640,000-8.6%$122/sqft
    Source: Keller Williams Premier Realty #08651893 Report a problem
    5/31/2014Price change$700,000+3.7%$133/sqft
    Source: Keller Williams Premier Realty #08562027 Report a problem
    4/24/2014Price change$675,000-3.6%$129/sqft
    Source: Keller Williams Premier Realty #08562027 Report a problem
    3/19/2014Listed for sale$700,000+4%$133/sqft
    Source: Keller Williams Premier Realty #08562027 Report a problem
    7/7/2010Sold$673,000-7.2%$128/sqft
    Source: MRED as distributed by MLS GRID #07409497 Report a problem
    6/18/2010Pending sale$725,000$138/sqft
    Source: Baird & Warner - Lake County #07409497 Report a problem
    6/3/2010Price change$725,000-3.3%$138/sqft
    Source: Baird & Warner - Lake County #07409497 Report a problem
    4/21/2010Price change$750,000-5.1%$143/sqft
    Source: Baird & Warner - Lake County #07409497 Report a problem
    3/10/2010Price change$790,000-3.7%$151/sqft
    Source: Baird & Warner - Lake County #07409497 Report a problem
    1/23/2010Price change$820,000-3.5%$156/sqft
    Source: Baird & Warner - Lake County #07409497 Report a problem
    12/20/2009Listed for sale$849,900-8.9%$162/sqft
    Source: Baird & Warner - Lake County #07400108 Report a problem
    7/3/2007Sold$932,500$178/sqft
    Source: Public Record Report a problem

    Public tax history

    YearProperty taxesTax assessment
    2024$23,061 +7.9%$311,353 +4.5%
    2023$21,376 +2.3%$298,002 +14.6%
    2022$20,899 +5.4%$260,044 +3.5%
    2021$19,835 +0.1%$251,159 +6.6%
    2020$19,812 +0.3%$235,691 +0.2%
    2019$19,752 +6.9%$235,117 +3.3%
    2018$18,482 $227,565 +3.2%
    2017$18,482 +2.7%$220,402 +5.3%
    2016$17,990 -0.9%$209,328 +6.7%
    2015$18,163 -6.3%$196,239 +1.3%
    2014$19,384 +0.5%$193,772 -9.3%
    2012$19,280 +10.1%$213,626 -20.7%
    2011$17,506 +10.6%$269,470 -12.1%
    2010$15,828 -24.8%$306,442 -6.2%
    2009$21,045 +2.2%$326,863 +0.8%
    2008$20,588 +4%$324,349 +2.6%
    2006$19,801 +47.9%$316,169
    2005$13,386 --
    Find assessor info on the county website

    Neighborhood: 60047

    Nearby schools

    GreatSchools rating
    Schools provided by the listing agent
    • Elementary: Fremont Elementary School
    • Middle: Fremont Middle School
    • High: Mundelein Cons High School
    • District: 79

    Source: MRED as distributed by MLS GRID. This data may not be complete. We recommend contacting the local school district to confirm school assignments for this home.

    Get a cash offer in 3 minutes
    Find out how much your home could sell for in as little as 3 minutes with a no-obligation cash offer.
    Estimated market value
    $1,021,200
    Get a cash offer in 3 minutes
    Find out how much your home could sell for in as little as 3 minutes with a no-obligation cash offer.
    Estimated market value
    $1,021,200