Looking for the perfect coastal oasis in a water oriented community just minutes from Bethany Beach ... look no further this is the one ! This charming one owner 3 bedroom 2 full bath ranch home features a plethora of updated amenities including a detached 24' X 26' X 11' oversized garage. Upon your arrival you will find an inviting composite low maintenance front porch perfect for relaxing and welcoming guests. As you step inside you will find an updated modern open floor plan with newly refinished hardwood floors open to the adjacent updated eat in kitchen with tile flooring, new stainless appliances and quartz countertops. From the great room living area through the sliding glass rear door step onto the updated 16' X 16' rear deck overlooking the hardscaped rear patio with fire pit and access to the outdoor shower all within the fenced rear yard. Opposite from the kitchen you will find 3 full bedrooms including a primary bedroom with updated en-suite bath and walk in closet, 2 additional bedrooms with premium sized closets and centrally located updated full bath complete the living area. Additional features include an updated roof, water heater, HVAC system and separate laundry room. Denton Manor is a water oriented community with Banks Harbor Marina boat ramp passes, boat slip ownership or boat slip rentals subject to availability & purchase, conveniently located just a few blocks away. The Denton Manor Community is also conveniently located to an abundance of entertainment & additional recreational activities including local shops, restaurants, golf courses, Freeman Arts Pavilion and the beaches of Bethany Beach, Delaware Seashore State Parks, Indian River & Rehoboth. The details and upgrades of this home you must see for yourself. Treat yourself to a tour of the home and community. You will be impressed! .23 acre Split Rail Fenced Lot next door is available for purchase also. Parcel I.D. 134-12.00-927.00 and Parcel I.D. 134-12-00-928.00
Sold for $440,000
$440,000
27 Dorothy Cir, Ocean View, DE 19970
3beds
1,314sqft
Single Family Residence
Built in 1996
0.33 Acres Lot
$442,100 Zestimate®
$335/sqft
$2,277 Estimated rent
Home value
$442,100
$407,000 - $482,000
$2,277/mo
Zestimate® history
Owner options
List your home for rent
$2,277/mo
Rent Zestimate®
Find your next renter with Zillow Rental Manager. Plus, with online applications, you can quickly screen prospective tenants – for free.
$2,277/mo
Rent Zestimate®
Refinance and save
$2,827/mo
Est. payment
Refinancing to a lower rate could help reduce your monthly payments and save thousands over the life of the loan.
$2,827/mo
Est. payment
Explore your selling options
Work with a Zillow partner agent
Leverage their expertise and Zillow's premium Showcase listings to get your home seen by more buyers.
Get startedList with your own agent
Get your home in front of millions of buyers by listing it on Zillow.
Learn how to do itSell it yourself
Take full control of how buyers see your home on Zillow by listing For Sale by Owner (FSBO).
List your homeWhat's special
Outdoor showerNewly refinished hardwood floorsFenced rear yardPremium sized closetsWalk in closetNew stainless appliancesSeparate laundry room
Zillow last checked:
Listing updated:
Listed by:
Terry Mulkins 302-733-7000,
Patterson-Schwartz-Newark
Bought with:
SHERRI BIGELOW, RA-0020414
Keller Williams Realty
Source: Bright MLS,MLS#: DESU2087620
Facts & features
Interior
Bedrooms & bathrooms
- Bedrooms: 3
- Bathrooms: 2
- Full bathrooms: 2
- Main level bathrooms: 2
- Main level bedrooms: 3
Rooms
- Room types: Living Room, Primary Bedroom, Bedroom 2, Bedroom 3, Kitchen, Laundry
Primary bedroom
- Features: Ceiling Fan(s), Flooring - Carpet
- Level: Main
- Area: 182 Square Feet
- Dimensions: 14 X 13
Bedroom 2
- Features: Ceiling Fan(s), Flooring - Carpet
- Level: Main
- Area: 132 Square Feet
- Dimensions: 12 X 11
Bedroom 3
- Features: Ceiling Fan(s), Flooring - Carpet
- Level: Main
- Area: 132 Square Feet
- Dimensions: 12 X 11
Kitchen
- Features: Ceiling Fan(s), Countertop(s) - Quartz, Double Sink, Flooring - Ceramic Tile, Eat-in Kitchen
- Level: Main
- Area: 204 Square Feet
- Dimensions: 17 X 12
Laundry
- Features: Flooring - Tile/Brick
- Level: Main
- Area: 42 Square Feet
- Dimensions: 7 X 6
Living room
- Features: Flooring - HardWood
- Level: Main
- Area: 391 Square Feet
- Dimensions: 23 X 17
Heating
- Forced Air, Heat Pump, Electric
Cooling
- Ceiling Fan(s), Central Air, Heat Pump, Programmable Thermostat, Electric
Appliances
- Included: Microwave, Built-In Range, Dishwasher, Disposal, Dryer, Exhaust Fan, Ice Maker, Self Cleaning Oven, Oven/Range - Electric, Refrigerator, Stainless Steel Appliance(s), Washer, Water Heater, Electric Water Heater
- Laundry: Main Level, Laundry Room
Features
- Attic, Ceiling Fan(s), Combination Kitchen/Dining, Open Floorplan, Eat-in Kitchen, Primary Bath(s), Recessed Lighting, Bathroom - Tub Shower, Walk-In Closet(s)
- Flooring: Carpet, Ceramic Tile, Hardwood, Vinyl, Wood
- Doors: Six Panel, Sliding Glass, Storm Door(s)
- Windows: Double Pane Windows, Screens, Window Treatments
- Has basement: No
- Has fireplace: No
Interior area
- Total structure area: 1,314
- Total interior livable area: 1,314 sqft
- Finished area above ground: 1,314
- Finished area below ground: 0
Property
Parking
- Total spaces: 8
- Parking features: Garage Faces Front, Garage Door Opener, Oversized, Detached, Driveway
- Garage spaces: 2
- Uncovered spaces: 6
Accessibility
- Accessibility features: None
Features
- Levels: One
- Stories: 1
- Patio & porch: Deck, Patio, Porch
- Exterior features: Extensive Hardscape, Flood Lights, Outdoor Shower
- Pool features: None
- Fencing: Partial,Back Yard,Split Rail
- Body of water: Whites Creek
Lot
- Size: 0.33 Acres
- Dimensions: 120.00 x 123.00
- Features: Front Yard, Level, Rear Yard
Details
- Additional structures: Above Grade, Below Grade, Outbuilding
- Parcel number: 13412.00928.00
- Zoning: MR
- Special conditions: Standard
Construction
Type & style
- Home type: SingleFamily
- Architectural style: Ranch/Rambler
- Property subtype: Single Family Residence
Materials
- Block, Blown-In Insulation, CPVC/PVC, Vinyl Siding
- Foundation: Block, Crawl Space
- Roof: Asphalt
Condition
- Excellent
- New construction: No
- Year built: 1996
Utilities & green energy
- Electric: 120/240V
- Sewer: Public Sewer
- Water: Filter, Well
- Utilities for property: Cable Connected, Phone Available, Cable
Community & HOA
Community
- Security: Security System, Smoke Detector(s)
- Subdivision: Denton Manor
HOA
- Has HOA: Yes
- HOA fee: $82 annually
Location
- Region: Ocean View
Financial & listing details
- Price per square foot: $335/sqft
- Tax assessed value: $28,000
- Annual tax amount: $579
- Date on market: 6/4/2025
- Listing agreement: Exclusive Right To Sell
- Listing terms: Cash,Conventional,FHA,VA Loan
- Inclusions: House Refrigerator, Stove, Dishwasher, Microwave, Washer, Dryer
- Exclusions: Personal Property, All Furnishings & Garage Refrigerator & Stand Alone Freezer
- Ownership: Fee Simple
- Road surface type: Black Top
Price history
| Date | Event | Price |
|---|---|---|
| 7/31/2025 | Sold | $440,000-29.6%$335/sqft |
Source:  Bright MLS #DESU2087620 Report a problem Bright MLS #DESU2087620 Report a problem | ||
| 6/16/2025 | Pending sale | $625,000+31.6%$476/sqft |
Source: Bright MLS #DESU2087620 Report a problem | ||
| 6/4/2025 | Listed for sale | $475,000$361/sqft |
Source: Bright MLS #DESU2087620 Report a problem | ||
Public tax history
| Year | Property taxes | Tax assessment |
|---|---|---|
| 2025 | $1,071 +16.3% | $182,750 +1205.4% |
| 2024 | $921 -2.8% | $14,000 |
| 2023 | $947 +1% | $14,000 |
| 2022 | $937 +0.8% | $14,000 |
| 2021 | $930 -1.1% | $14,000 |
| 2020 | $940 | $14,000 |
| 2019 | $940 +0.3% | $14,000 |
| 2018 | $938 -0.5% | $14,000 |
| 2017 | $943 -0.4% | $14,000 |
| 2016 | $946 -1.5% | $14,000 |
| 2015 | $961 +0.8% | $14,000 |
| 2014 | $954 -0.5% | $14,000 |
| 2013 | $959 +2% | $14,000 |
| 2012 | $940 +0.5% | $14,000 |
| 2011 | $935 | $14,000 |
| 2010 | $935 -0.7% | $14,000 |
| 2009 | $942 | $14,000 |
| 2008 | -- | -- |
| 2007 | -- | -- |
| 2006 | -- | -- |
| 2005 | -- | -- |
| 2004 | -- | -- |
| 2003 | -- | -- |
| 2002 | -- | -- |
| 2001 | -- | -- |
Find assessor info on the county website
Neighborhood: 19970
Nearby homes
- $378,5003 bd-- ba1.4k sqft29 Dorothy Cir, Ocean View, DE 19970Off Market
- $167,6002 bd-- ba696 sqft31409 Pine St, Ocean View, DE 19970Off Market
- $442,2003 bd-- ba1.8k sqft22 Dorothy Cir, Ocean View, DE 19970Off Market
- $393,1003 bd2 ba1.8k sqft24 Dorothy Cir, Ocean View, DE 19970Off Market
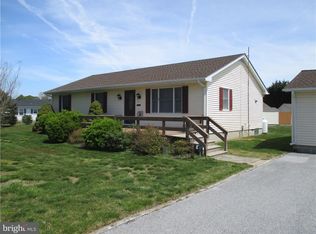
- $360,0003 bd-- ba1.3k sqft31 Dorothy Cir, Ocean View, DE 19970Off Market
- $131,1003 bd-- ba1.2k sqft31413 Pine St, Ocean View, DE 19970Off Market
- $375,4003 bd-- ba1.4k sqft20 Dorothy Cir, Ocean View, DE 19970Off Market
- $129,2002 bd-- ba744 sqft31400 Pine St, Ocean View, DE 19970Off Market
Nearby schools
GreatSchools rating
- 8/10Lord Baltimore Elementary SchoolGrades: K-5Distance: 1 mi
- 7/10Selbyville Middle SchoolGrades: 6-8Distance: 8.5 mi
- 6/10Indian River High SchoolGrades: 9-12Distance: 6.7 mi
Schools provided by the listing agent
- Elementary: Lord Baltimore
- Middle: Selbyville
- High: Indian River
- District: Indian River
Source: Bright MLS. This data may not be complete. We recommend contacting the local school district to confirm school assignments for this home.
Sell for more on Zillow
Get a Zillow Showcase℠ listing at no additional cost and you could sell for .
$442,100
2% more
+$8,842
With Zillow Showcase(estimated)
$450,942
Sell for more on Zillow
Get a Zillow Showcase℠ listing at no additional cost and you could sell for .
$442,100
2% more
+$8,842
With Zillow Showcase(estimated)
$450,942
- Delaware
- Sussex County
- Ocean View
- 19970
- 27 Dorothy Cir
