MUST SEE!!! SPACIOUS & picturesque cape cod that has been completely renovated, attractively set on just over a quarter-acre double lot with a convenient horseshoe driveway & generous yard. Featuring a lovely kitchen w/bright white cabinetry, attractive counters with stainless sink and faucet opening to the formal dining area & generous living room with large picture window, luxury vinyl plank flooring and recessed lighting throughout. This sprawling, four bedroom, two bath home, both remodeled with new vinyl shower surrounds & vanities, has fresh paint, an open layout concept with a loft area upstairs, brand new carpet & an abundance of natural light with convenient Bilco basement door walkup egress. The tastefully appointed exterior is nicely manicured with a rear concrete patio and wood deck, perfect for sipping your morning coffee, a 1.5 car detached garage, serene & private partially fenced backyard w/some mature trees; your piece of paradise. Live worry-free w/updates including landscaping, paint, basement drain tile all in 2025, kitchen, bathrms, windows, flooring 2024, high-efficiency furnace and A/C 2022, HWT 2019, newer electric and much more for ease of living. Meticulously maintained & very clean, this charming home rests on a peaceful road with only a few other homes, low taxes, great schools & close to all conveniences! Showings start Wednesday, 10/1/2025. Offers due Monday, 10/06/2025 by 12:00 PM
Closed
$250,000
27 Dorr St, Buffalo, NY 14210
4beds
1,817sqft
Single Family Residence
Built in 1945
0.25 Acres Lot
$-- Zestimate®
$138/sqft
$-- Estimated rent
Home value
Not available
Estimated sales range
Not available
Not available
Zestimate® history
Owner options
List your home for rent
Find your next renter with Zillow Rental Manager. Plus, with online applications, you can quickly screen prospective tenants – for free.
Refinance and save
$1,849/mo
Est. payment
Refinancing to a lower rate could help reduce your monthly payments and save thousands over the life of the loan.
$1,849/mo
Est. payment
Explore your selling options
Work with a Zillow partner agent
Leverage their expertise and Zillow's premium Showcase listings to get your home seen by more buyers.
Get startedList with your own agent
Get your home in front of millions of buyers by listing it on Zillow.
Learn how to do itSell it yourself
Take full control of how buyers see your home on Zillow by listing For Sale by Owner (FSBO).
List your homeWhat's special
Loft area upstairsAbundance of natural lightGenerous yardRecessed lightingOpen layout conceptTastefully appointed exteriorFormal dining area
Zillow last checked:
Listing updated:
Listed by:
Joshua James 716-697-3280,
Keller Williams Realty WNY
Bought with:
Malik Springs, 10401384685
Howard Hanna WNY Inc.
Source: NYSAMLSs,MLS#: B1640707 Originating MLS: Buffalo
Originating MLS: BuffaloFacts & features
Interior
Bedrooms & bathrooms
- Bedrooms: 4
- Bathrooms: 2
- Full bathrooms: 2
- Main level bathrooms: 1
- Main level bedrooms: 2
Heating
- Gas, Forced Air
Cooling
- Central Air
Appliances
- Included: Gas Water Heater
- Laundry: In Basement
Features
- Eat-in Kitchen, Separate/Formal Living Room, Sliding Glass Door(s), Bedroom on Main Level, Main Level Primary
- Flooring: Carpet, Luxury Vinyl, Varies
- Doors: Sliding Doors
- Basement: Exterior Entry,Full,Walk-Up Access,Sump Pump
- Has fireplace: No
Interior area
- Total structure area: 1,817
- Total interior livable area: 1,817 sqft
Property
Parking
- Total spaces: 1.5
- Parking features: Detached, Garage, Driveway, Other
- Garage spaces: 1.5
Features
- Patio & porch: Deck, Open, Porch
- Exterior features: Blacktop Driveway, Deck, Fence
- Fencing: Partial
Lot
- Size: 0.25 Acres
- Dimensions: 97 x 112
- Features: Rectangular, Rectangular Lot, Residential Lot
Details
- Parcel number: 1468001332700003026100
- Special conditions: Standard
Construction
Type & style
- Home type: SingleFamily
- Architectural style: Cape Cod,Two Story
- Property subtype: Single Family Residence
Materials
- Vinyl Siding, Copper Plumbing
- Foundation: Poured
- Roof: Architectural,Shingle
Condition
- Resale
- Year built: 1945
Utilities & green energy
- Electric: Circuit Breakers
- Sewer: Connected
- Water: Connected, Public
- Utilities for property: Electricity Connected, Sewer Connected, Water Connected
Community & HOA
Community
- Subdivision: Buffalo Crk Reservation
Location
- Region: Buffalo
Financial & listing details
- Price per square foot: $138/sqft
- Tax assessed value: $38,800
- Annual tax amount: $3,671
- Date on market: 9/26/2025
- Cumulative days on market: 11 days
- Listing terms: Cash,Conventional,FHA,VA Loan
Price history
| Date | Event | Price |
|---|---|---|
| 11/26/2025 | Sold | $250,000+25.6%$138/sqft |
Source:  NYSAMLSs #B1640707 Report a problem NYSAMLSs #B1640707 Report a problem | ||
| 10/15/2025 | Pending sale | $199,000$110/sqft |
Source: NYSAMLSs #B1640707 Report a problem | ||
| 9/26/2025 | Listed for sale | $199,000+696%$110/sqft |
Source: NYSAMLSs #B1640707 Report a problem | ||
| 12/4/2018 | Sold | $25,000$14/sqft |
Source: Agent Provided Report a problem | ||
Public tax history
| Year | Property taxes | Tax assessment |
|---|---|---|
| 2018 | $5,501 | $38,800 |
| 2017 | $5,501 +43.8% | $38,800 |
| 2016 | $3,826 | $38,800 |
| 2015 | -- | $38,800 |
| 2014 | -- | $38,800 |
Find assessor info on the county website
Neighborhood: 14210
Nearby homes
- $250,0004 bd2 ba1.8k sqft27 Dorr St, Buffalo, NY 14210Sold
- $180,9004 bd1 ba1.4k sqft31 Dorr St, Buffalo, NY 14210Off Market
- $181,7004 bd2 ba1k sqft15 Dorr St, West Seneca, NY 14210Off Market
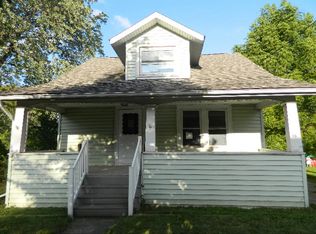
- $99,4874 bd2 ba1.8k sqft27 Dorr St, Buffalo, NY 14210Off Market
- $256,1005 bd2 ba1.7k sqft60 Savona St, Buffalo, NY 14210Off Market
- $244,3003 bd2 ba1.2k sqft225 Indian Church Rd, Buffalo, NY 14210Off Market
- $175,6003 bd1 ba960 sqft233 Indian Church Rd, Buffalo, NY 14210Off Market
- $192,3004 bd1 ba2k sqft52 Savona St, Buffalo, NY 14210Off Market
Nearby schools
GreatSchools rating
- 4/10Winchester Elementary SchoolGrades: PK-5Distance: 3.3 mi
- 5/10West Middle SchoolGrades: 6-8Distance: 1.9 mi
- 6/10West Seneca West Senior High SchoolGrades: 9-12Distance: 1.9 mi
Schools provided by the listing agent
- District: West Seneca
Source: NYSAMLSs. This data may not be complete. We recommend contacting the local school district to confirm school assignments for this home.
- New York
- Erie County
- Buffalo
- 14210
- 27 Dorr St
