This home combines privacy, luxury, and breathtaking mountain views in one exceptional package. Tucked away at the end of a quiet cul-de-sac in Glenwood, you’ll enjoy full panoramas of Mt. Adams and Mt. Hood from both inside and out.Step outside to your own backyard retreat, where a solar-heated pool and spacious concrete patio set the stage for large gatherings. A built-in fire pit offers cozy evenings under the stars, while the double-car garage and 30×50 shop provide ample space for vehicles, hobbies, or storage.Inside, luxury finishes abound. The main floor features heated, stained concrete, and the second level showcases commercial-grade vinyl, Mardi Gras wood, porcelain tile, marble, and carpet—each with in-floor heating. Upstairs, you’ll find three bedrooms including the master suite. Downstairs, there is an office, a large family room that can double as a guest bedroom, and a generous bonus/craft room with an attached, ADA-accessible bathroom. There’s also potential to convert a main-level room into a secondary master suite.The kitchen shines with granite countertops, stainless steel appliances, and an adjacent dining area framed by panoramic windows that offer spectacular views of Mt. Adams. A spacious “dream” laundry room comes complete with washer and dryer. The exterior is fully landscaped and fenced for privacy and curb appeal. If this is not enough land, an additional parcel is also for sale. This home is a must-see—contact your realtor today to schedule a private tour.
Sold
$700,000
27 E Adams View Dr, Glenwood, WA 98619
3beds
2,877sqft
Residential, Single Family Residence
Built in 2009
2 Acres Lot
$712,100 Zestimate®
$243/sqft
$3,658 Estimated rent
Home value
$712,100
Estimated sales range
Not available
$3,658/mo
Zestimate® history
Owner options
List your home for rent
$3,658/mo
Rent Zestimate®
Find your next renter with Zillow Rental Manager. Plus, with online applications, you can quickly screen prospective tenants – for free.
$3,658/mo
Rent Zestimate®
Refinance and save
$4,205/mo
Est. payment
Refinancing to a lower rate could help reduce your monthly payments and save thousands over the life of the loan.
$4,205/mo
Est. payment
Explore your selling options
Work with a Zillow partner agent
Leverage their expertise and Zillow's premium Showcase listings to get your home seen by more buyers.
Get startedList with your own agent
Get your home in front of millions of buyers by listing it on Zillow.
Learn how to do itSell it yourself
Take full control of how buyers see your home on Zillow by listing For Sale by Owner (FSBO).
List your homeWhat's special
Breathtaking mountain viewsDouble-car garageSolar-heated poolQuiet cul-de-sacStainless steel appliancesGranite countertopsBuilt-in fire pit
Zillow last checked:
Listing updated:
Listed by:
Jenny Montgomery 509-250-0262,
Premiere Property Group, LLC
Bought with:
OR and WA Non Rmls, NA
Non Rmls Broker
Source: RMLS (OR),MLS#: 580652647
Facts & features
Interior
Bedrooms & bathrooms
- Bedrooms: 3
- Bathrooms: 4
- Full bathrooms: 3
- Partial bathrooms: 1
- Main level bathrooms: 2
Rooms
- Room types: Bonus Room, Bedroom 2, Bedroom 3, Dining Room, Family Room, Kitchen, Living Room, Primary Bedroom
Primary bedroom
- Features: Ensuite, Jetted Tub, Vaulted Ceiling, Walkin Closet, Walkin Shower, Wallto Wall Carpet
- Level: Upper
Bedroom 2
- Level: Upper
Bedroom 3
- Level: Upper
Dining room
- Features: Kitchen Dining Room Combo
- Level: Main
Family room
- Features: Vaulted Ceiling, Wood Stove
- Level: Main
Kitchen
- Features: Dishwasher, Eat Bar, Free Standing Range, Free Standing Refrigerator, Granite
- Level: Main
Living room
- Level: Main
Heating
- Gravity, Radiant, Zoned
Cooling
- None
Appliances
- Included: Dishwasher, Free-Standing Range, Free-Standing Refrigerator, Microwave, Stainless Steel Appliance(s), Washer/Dryer
- Laundry: Laundry Room
Features
- Granite, High Ceilings, Marble, Vaulted Ceiling(s), Kitchen Dining Room Combo, Eat Bar, Walk-In Closet(s), Walkin Shower
- Flooring: Concrete, Wall to Wall Carpet, Wood
- Windows: Vinyl Frames
- Basement: None
- Number of fireplaces: 1
- Fireplace features: Stove, Wood Burning, Wood Burning Stove
Interior area
- Total structure area: 2,877
- Total interior livable area: 2,877 sqft
Property
Parking
- Total spaces: 2
- Parking features: Driveway, RV Access/Parking, Garage Door Opener, Detached
- Garage spaces: 2
- Has uncovered spaces: Yes
Accessibility
- Accessibility features: Accessible Approachwith Ramp, Accessible Doors, Accessible Entrance, Accessible Full Bath, Bathroom Cabinets, Garage On Main, Ground Level, Main Floor Bedroom Bath, Rollin Shower, Utility Room On Main, Accessibility
Features
- Stories: 2
- Exterior features: Fire Pit, Yard
- Has private pool: Yes
- Has spa: Yes
- Spa features: Bath
- Fencing: Fenced
- Has view: Yes
- View description: Mountain(s), Territorial
Lot
- Size: 2 Acres
- Features: Level, Private, Acres 1 to 3
Details
- Additional structures: Outbuilding, SecondGarage, SecondGaragenull
- Parcel number: 06130706020400
- Zoning: RR2
Construction
Type & style
- Home type: SingleFamily
- Architectural style: Custom Style
- Property subtype: Residential, Single Family Residence
Materials
- Cement Siding
- Foundation: Slab
- Roof: Metal
Condition
- Resale
- New construction: No
- Year built: 2009
Utilities & green energy
- Gas: Propane
- Sewer: Septic Tank
- Water: Shared Well
- Utilities for property: Satellite Internet Service
Community & HOA
HOA
- Has HOA: No
Location
- Region: Glenwood
Financial & listing details
- Price per square foot: $243/sqft
- Tax assessed value: $444,150
- Annual tax amount: $1,012
- Date on market: 7/11/2025
- Cumulative days on market: 186 days
- Listing terms: Cash,Conventional
- Road surface type: Paved
Price history
| Date | Event | Price |
|---|---|---|
| 2/12/2026 | Sold | $700,000-2.6%$243/sqft |
Source:  RMLS (OR) #580652647 Report a problem RMLS (OR) #580652647 Report a problem | ||
| 1/14/2026 | Pending sale | $719,000$250/sqft |
Source: RMLS (OR) #580652647 Report a problem | ||
| 1/6/2026 | Listed for sale | $719,000$250/sqft |
Source: RMLS (OR) #580652647 Report a problem | ||
Public tax history
| Year | Property taxes | Tax assessment |
|---|---|---|
| 2025 | $1,030 +1.7% | $444,150 -0.6% |
| 2024 | $1,012 -3.4% | $446,850 +15.9% |
| 2023 | $1,048 -1% | $385,700 +12.3% |
| 2022 | $1,058 -59.7% | $343,500 +1.4% |
| 2021 | $2,622 -19.8% | $338,900 +0.1% |
| 2020 | $3,270 | $338,650 |
| 2018 | $3,270 | $338,650 +6.4% |
| 2017 | $3,270 +34% | $318,250 |
| 2016 | $2,440 | $318,250 +1.3% |
| 2015 | $2,440 | $314,250 +14.9% |
| 2013 | $2,440 | $273,600 -3.5% |
| 2012 | -- | $283,600 +12.3% |
| 2011 | -- | $252,600 -14.6% |
| 2010 | -- | $295,900 |
| 2009 | -- | $295,900 |
Find assessor info on the county website
Neighborhood: 98619
Nearby homes
- $93,0003.54 Acres30 E Adams View Dr, Glenwood, WA 98619Sold

- $85,000-- bd-- ba-- sqft27 E Adams View Dr, Glenwood, WA 98619Sold
- $65,000-- bd-- ba-- sqft24 E Adams View Dr, Glenwood, WA 98619Sold
- $65,0003.18 AcresE Adams View Dr #6, Glenwood, WA 98619Sold
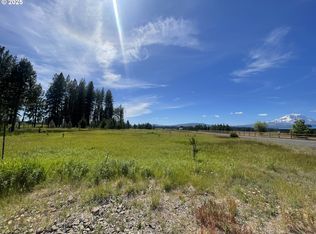
- $589,5003 bd2 ba1.9k sqft17 E Adams View Dr, Glenwood, WA 98619Off Market
- $136,600-- bd-- ba-- sqft237 Glenwood Hwy, Glenwood, WA 98619Off Market
- $144,000-- bd-- ba-- sqft13 E Adams View Dr, Glenwood, WA 98619Off Market
- $140,0003 bd1 ba1.2k sqft221 Glenwood Hwy, Glenwood, WA 98619Sold
Nearby schools
GreatSchools rating
- NAGlenwood Elementary SchoolGrades: PK-6Distance: 2.6 mi
- NAGlenwood SecondaryGrades: 7-12Distance: 2.6 mi
Schools provided by the listing agent
- Elementary: Glenwood
- Middle: Glenwood
- High: Glenwood
Source: RMLS (OR). This data may not be complete. We recommend contacting the local school district to confirm school assignments for this home.


Get pre-qualified for a loan
At Zillow Home Loans, we can pre-qualify you in as little as 5 minutes with no impact to your credit score.An equal housing lender. NMLS #10287.
- Washington
- Klickitat County
- Glenwood
- 98619
- 27 E Adams View Dr
Nearby cities
Nearby zip codes
Other Glenwood Topics
