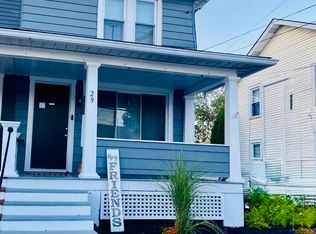
Why rent when you can own? Welcome to 27 East Chestnut Street, a captivating residence located in the highly desirable heart of Nazareth Borough. From the moment you step through the front door, you will be immersed in timeless old-world charm, highlighted by gorgeous original hardwood floors and pristine original stained trim. The separation between the living room and dining room is beautifully accented by a custom Moravian star mural painted right onto the floor, setting a unique and historic tone for the rest of the home. The main level flows effortlessly from the cozy living room into a formal dining room, perfect for hosting family gatherings. Just beyond, the upgraded modern kitchen awaits, beautifully blending style and functionality. It comes fully equipped with crisp white cabinetry, warm butcher block countertops, and a trendy faux brick backsplash. Conveniently located off the rear of the kitchen is a thoughtfully upgraded farm-style half bathroom alongside a dedicated first-floor laundry room. Upstairs, you will find three generous-sized bedrooms, each boasting an abundance of natural light, and overhead lighting fixtures. This level is serviced by a bright full bathroom featuring a practical stand-in shower and a classic pedestal sink. Need more space? The home also includes an expansive unfinished attic that offers massive storage capacity or the exciting potential to be finished into additional living space. The highlights continue in the fully finished lower level, which features an oversized family room designed for entertaining guests or watching the big game. Outside, you can relax on your private rear deck or utilize the detached garage and off-street parking spaces. Complete with upgraded windows throughout and numerous modern amenities, this Nazareth gem is ready for its next owner. Schedule your private appointment today before it is gone!
Sold for $289,000
Zillow last checked:
Listing updated:
Bought with:
Robert A. Young Jr., AB067584
Grace Realty Co Inc
Source: GLVR,MLS#: 780126 Originating MLS: Lehigh Valley MLS
Originating MLS: Lehigh Valley MLSPrice history
| Date | Event | Price |
|---|---|---|
| 8/14/2026 | Sold | $289,000+1.4%$173/sqft |
Source:  GLVR #780126 Report a problem GLVR #780126 Report a problem | ||
| 7/8/2026 | Pending sale | $284,900$171/sqft |
Source: GLVR #780126 Report a problem | ||
| 7/6/2026 | Listed for sale | $284,900+60.5%$171/sqft |
Source: GLVR #780126 Report a problem | ||
| 5/21/2021 | Sold | $177,500-3%$106/sqft |
Source: GLVR #665115 Report a problem | ||
| 4/20/2021 | Pending sale | $183,000$110/sqft |
Source:  Berkshire Hathaway HomeServices #665115 Report a problem Berkshire Hathaway HomeServices #665115 Report a problem | ||
| 4/19/2021 | Price change | $183,000+13%$110/sqft |
Source: Berkshire Hathaway HomeServices #665115 Report a problem | ||
| 4/14/2021 | Listed for sale | $162,000+16.8%$97/sqft |
Source: Berkshire Hathaway HomeServices #665115 Report a problem | ||
| 10/6/2017 | Sold | $138,700-4.3%$83/sqft |
Source: GLVR #549804 Report a problem | ||
| 7/13/2017 | Price change | $144,900-3.3%$87/sqft |
Source: Premier Choice Real Estate, LLC #549804 Report a problem | ||
| 6/1/2017 | Listed for sale | $149,900+11%$90/sqft |
Source: Premier Choice Real Estate, LLC #549804 Report a problem | ||
| 2/28/2015 | Listing removed | $1,350$1/sqft |
Source: Owner Report a problem | ||
| 1/28/2015 | Price change | $1,350+3.8%$1/sqft |
Source: Owner Report a problem | ||
| 12/16/2014 | Listed for rent | $1,300+8.3%$1/sqft |
Source: Owner Report a problem | ||
| 1/12/2013 | Listing removed | $1,200$1/sqft |
Source: Owner Report a problem | ||
| 12/18/2012 | Listed for rent | $1,200$1/sqft |
Source: Owner Report a problem | ||
| 11/18/2009 | Sold | $135,000-9.9%$81/sqft |
Source: Public Record Report a problem | ||
| 9/12/2009 | Listed for sale | $149,900$90/sqft |
Source: Homes.com #343939 Report a problem | ||

Get a cash offer in 3 minutes
Find out how much your home could sell for in as little as 3 minutes with a no-obligation cash offer.
Estimated market value
$289,600
