Nestled in a serene landscape, 27 E Harbor Drive is a breathtaking four-bedroom, two-and-a-half-bathroom home. This meticulously maintained home boasts sophisticated interiors, modern upgrades, and stunning views of a tranquil backyard pond. As you enter, you are welcomed by a graceful dining room to your right, perfect for hosting intimate dinners, and a living room to your left, an inviting space for relaxation or entertaining guests. The spacious family room with a cozy fireplace creates a warm and welcoming ambiance. Sunlight pours through the expansive picture window, framing the view of the backyard pond and infusing the room with natural light. The recently remodeled kitchen is a chef's delight, featuring granite countertops, custom cabinetry, stainless steel appliances, and a walk-in pantry for ample storage and convenience. The upstairs primary suite serves as your private haven, complete with a spa-like ensuite bathroom featuring a Jacuzzi tub, walk-in shower, and heated flooring for ultimate relaxation. A cedar-lined walk-in closet adds an extra touch of elegance and organization. Three additional spacious upstairs bedrooms share a beautifully appointed second bathroom. Outside is your private backyard oasis, where the tranquil pond view creates the perfect scenic backdrop. The expansive lot offers plenty of space for outdoor activities, gardening, or entertaining. Located within the highly regarded Lake Zurich School District 95, this home offers access to Isaac Fox Elementary School, Lake Zurich Middle School, and Lake Zurich High School. Great shopping and restaurants are nearby. The Park District offers so much! An arboretum, 2 beaches, 22 playgrounds, 10 baseball fields, 10 soccer fields, 4 basketball court locations, 6 volleyball courts, 4 tennis court locations, 3 pickleball courts, 5 fishing locations, 13 picnic pavilions, a skate park, sled hill, and miles of biking and hiking trails. Find out why so many people love to call Lake Zurich home!
Closed
$495,000
27 E Harbor Dr, Lake Zurich, IL 60047
4beds
2,169sqft
Single Family Residence
Built in 1977
8,873 Square Feet Lot
$530,600 Zestimate®
$228/sqft
$3,406 Estimated rent
Home value
$530,600
$478,000 - $589,000
$3,406/mo
Zestimate® history
Owner options
List your home for rent
$3,406/mo
Rent Zestimate®
Find your next renter with Zillow Rental Manager. Plus, with online applications, you can quickly screen prospective tenants – for free.
$3,406/mo
Rent Zestimate®
Refinance and save
$3,781/mo
Est. payment
Refinancing to a lower rate could help reduce your monthly payments and save thousands over the life of the loan.
$3,781/mo
Est. payment
Explore your selling options
Work with a Zillow partner agent
Leverage their expertise and Zillow's premium Showcase listings to get your home seen by more buyers.
Get startedList with your own agent
Get your home in front of millions of buyers by listing it on Zillow.
Learn how to do itSell it yourself
Take full control of how buyers see your home on Zillow by listing For Sale by Owner (FSBO).
List your homeWhat's special
Cozy fireplaceModern upgradesSerene landscapeSophisticated interiorsPrimary suiteWalk-in pantryTranquil pond view
Zillow last checked:
Listing updated:
Listed by:
Dean Tubekis 847-541-5000,
Coldwell Banker Realty
Bought with:
Elyse Moore
Keller Williams Infinity
Source: MRED as distributed by MLS GRID,MLS#: 12295171
Facts & features
Interior
Bedrooms & bathrooms
- Bedrooms: 4
- Bathrooms: 3
- Full bathrooms: 2
- 1/2 bathrooms: 1
Rooms
- Room types: Breakfast Room
Primary bedroom
- Features: Flooring (Carpet), Bathroom (Full)
- Level: Second
- Area: 209 Square Feet
- Dimensions: 11X19
Bedroom 2
- Features: Flooring (Carpet)
- Level: Second
- Area: 140 Square Feet
- Dimensions: 10X14
Bedroom 3
- Features: Flooring (Carpet)
- Level: Second
- Area: 126 Square Feet
- Dimensions: 9X14
Bedroom 4
- Features: Flooring (Carpet)
- Level: Second
- Area: 120 Square Feet
- Dimensions: 12X10
Breakfast room
- Features: Flooring (Hardwood)
- Level: Main
- Area: 117 Square Feet
- Dimensions: 13X9
Dining room
- Features: Flooring (Wood Laminate)
- Level: Main
- Area: 110 Square Feet
- Dimensions: 11X10
Family room
- Features: Flooring (Wood Laminate)
- Level: Main
- Area: 221 Square Feet
- Dimensions: 17X13
Kitchen
- Features: Kitchen (Eating Area-Table Space, Pantry-Walk-in, Granite Counters), Flooring (Hardwood)
- Level: Main
- Area: 121 Square Feet
- Dimensions: 11X11
Laundry
- Features: Flooring (Ceramic Tile)
- Level: Main
- Area: 114 Square Feet
- Dimensions: 19X6
Living room
- Features: Flooring (Carpet)
- Level: Main
- Area: 221 Square Feet
- Dimensions: 13X17
Heating
- Natural Gas, Forced Air
Cooling
- Central Air
Appliances
- Included: Range, Microwave, Dishwasher, Refrigerator, Washer, Dryer
Features
- Basement: None
- Number of fireplaces: 1
- Fireplace features: Family Room
Interior area
- Total structure area: 2,100
- Total interior livable area: 2,169 sqft
Property
Parking
- Total spaces: 2
- Parking features: On Site, Garage Owned, Attached, Garage
- Attached garage spaces: 2
Accessibility
- Accessibility features: No Disability Access
Features
- Stories: 2
- Exterior features: Other
- Has view: Yes
- View description: Back of Property
- Has water view: Yes
- Water view: Back of Property
Lot
- Size: 8,873 Square Feet
- Dimensions: 44X31X31X4X141X140
Details
- Parcel number: 14283090100000
- Special conditions: None
Construction
Type & style
- Home type: SingleFamily
- Property subtype: Single Family Residence
Materials
- Combination
Condition
- New construction: No
- Year built: 1977
Utilities & green energy
- Sewer: Public Sewer
- Water: Public
Community & HOA
Community
- Features: Sidewalks, Street Lights, Street Paved, Other
- Subdivision: Countryside
HOA
- Services included: None
Location
- Region: Lake Zurich
Financial & listing details
- Price per square foot: $228/sqft
- Tax assessed value: $382,703
- Annual tax amount: $8,944
- Date on market: 2/24/2025
- Listing terms: Conventional
- Ownership: Fee Simple
Price history
| Date | Event | Price |
|---|---|---|
| 4/25/2025 | Sold | $495,000$228/sqft |
Source:  MRED as distributed by MLS GRID #12295171 Report a problem MRED as distributed by MLS GRID #12295171 Report a problem | ||
| 3/3/2025 | Contingent | $495,000$228/sqft |
Source: MRED as distributed by MLS GRID #12295171 Report a problem | ||
| 2/24/2025 | Listed for sale | $495,000+19.3%$228/sqft |
Source: MRED as distributed by MLS GRID #12295171 Report a problem | ||
| 8/1/2022 | Sold | $415,000+1.2%$191/sqft |
Source: MRED as distributed by MLS GRID #11421747 Report a problem | ||
| 6/9/2022 | Pending sale | $409,900$189/sqft |
Source:  RE/MAX International #11421747 Report a problem RE/MAX International #11421747 Report a problem | ||
| 6/9/2022 | Contingent | $409,900$189/sqft |
Source: MRED as distributed by MLS GRID #11421747 Report a problem | ||
| 6/2/2022 | Listed for sale | $409,900+102.4%$189/sqft |
Source: MRED as distributed by MLS GRID #11421747 Report a problem | ||
| 5/5/1997 | Sold | $202,500+10.4%$93/sqft |
Source: Public Record Report a problem | ||
| 7/25/1994 | Sold | $183,500$85/sqft |
Source: Public Record Report a problem | ||
Public tax history
| Year | Property taxes | Tax assessment |
|---|---|---|
| 2024 | $9,152 +2.3% | $133,522 +4.7% |
| 2023 | $8,944 +12.2% | $127,555 +4.8% |
| 2022 | $7,971 +3.6% | $121,696 +13.5% |
| 2021 | $7,692 +1.8% | $107,179 +2.6% |
| 2020 | $7,554 +1.5% | $104,432 +0.9% |
| 2019 | $7,438 +2.3% | $103,521 +1.2% |
| 2018 | $7,268 | $102,295 +1.2% |
| 2017 | $7,268 +3.6% | $101,062 +3.3% |
| 2016 | $7,015 +8.3% | $97,862 +5% |
| 2015 | $6,475 +0.8% | $93,210 +9.7% |
| 2014 | $6,425 0% | $84,973 -0.2% |
| 2012 | $6,426 -3.4% | $85,152 -15% |
| 2011 | $6,650 -0.8% | $100,207 -7.9% |
| 2010 | $6,700 +3.9% | $108,856 -4% |
| 2009 | $6,448 +1.7% | $113,392 +2.1% |
| 2008 | $6,343 +14% | $111,093 +4% |
| 2006 | $5,566 +2.8% | $106,788 |
| 2005 | $5,412 +2.3% | -- |
| 2004 | $5,291 +1.2% | -- |
| 2003 | $5,230 +9.1% | -- |
| 2002 | $4,795 +2.4% | -- |
| 2001 | $4,683 +10.8% | $68,200 +2.7% |
| 2000 | $4,225 | $66,406 |
Find assessor info on the county website
Neighborhood: 60047
Nearby homes
- $481,9004 bd3 ba2.5k sqft25 E Harbor Dr, Lake Zurich, IL 60047Off Market
- $521,9003 bd2 ba2.1k sqft33 E Harbor Dr, Lake Zurich, IL 60047Off Market
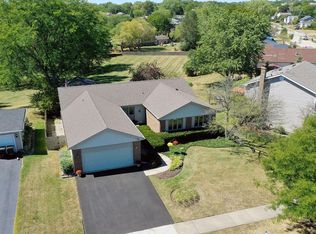
- $448,300-- bd2 ba1.8k sqft23 E Harbor Dr, Lake Zurich, IL 60047Off Market
- $497,2004 bd3 ba2.6k sqft35 E Harbor Dr, Lake Zurich, IL 60047Off Market
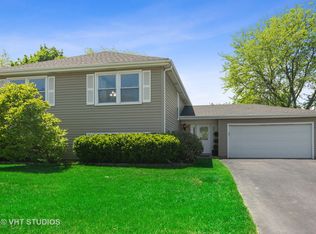
- $526,5004 bd3 ba3.5k sqft26 E Harbor Dr, Lake Zurich, IL 60047Off Market
- $494,200-- bd2 ba2.1k sqft32 E Harbor Dr, Lake Zurich, IL 60047Off Market
- $428,3004 bd2 ba1.1k sqft28 E Harbor Dr, Lake Zurich, IL 60047Off Market
- $477,5004 bd3 ba3.2k sqft30 E Harbor Dr, Lake Zurich, IL 60047Sold
Nearby schools
GreatSchools rating
- 9/10Isaac Fox Elementary SchoolGrades: K-5Distance: 0.5 mi
- 9/10Lake Zurich Middle - S CampusGrades: 6-8Distance: 0.6 mi
- 8/10Lake Zurich High SchoolGrades: 9-12Distance: 2.2 mi
Schools provided by the listing agent
- Elementary: Isaac Fox Elementary School
- Middle: Lake Zurich Middle - S Campus
- High: Lake Zurich High School
- District: 95
Source: MRED as distributed by MLS GRID. This data may not be complete. We recommend contacting the local school district to confirm school assignments for this home.
Get a cash offer in 3 minutes
Find out how much your home could sell for in as little as 3 minutes with a no-obligation cash offer.
Estimated market value
$530,600
Get a cash offer in 3 minutes
Find out how much your home could sell for in as little as 3 minutes with a no-obligation cash offer.
Estimated market value
$530,600
- Illinois
- Lake County
- Lake Zurich
- 60047
- 27 E Harbor Dr
Nearby cities
Nearby zip codes
Other Lake Zurich Topics
