Skip main navigation
Sold for $570,000
  • $570,000

    27 East Hyerdale Drive, Goshen, CT 06756

    3beds
    2,126sqft
    Single Family Residence
    Built in 2004
    0.85 Acres Lot
    $611,100 Zestimate®
    $268/sqft
    $3,642 Estimated rent

    Home value

    $611,100

    $519,000 - $721,000

    $3,642/mo

    Zestimate® history
    Loading
    Loading...

    Owner options

    List your home for rent

    $3,642/mo

    Rent Zestimate®

    Find your next renter with Zillow Rental Manager. Plus, with online applications, you can quickly screen prospective tenants – for free.

    Learn more

    $3,642/mo

    Rent Zestimate®

    Refinance and save

    $5,365/mo

    Est. payment

    Refinancing to a lower rate could help reduce your monthly payments and save thousands over the life of the loan.

    See today's rates

    $5,365/mo

    Est. payment

    Explore your selling options

    Work with a Zillow partner agent

    Leverage their expertise and Zillow's premium Showcase listings to get your home seen by more buyers.

    Get started

    List with your own agent

    Get your home in front of millions of buyers by listing it on Zillow.

    Learn how to do it

    Sell it yourself

    Take full control of how buyers see your home on Zillow by listing For Sale by Owner (FSBO).

    List your home

    What's special

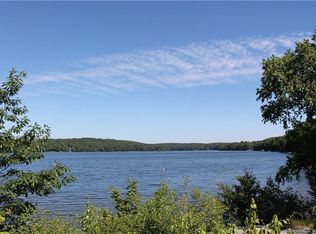
    Surrounded by lush woodlands, this stunning Litchfield County home offers privacy, modern elegance, and abundant natural light in the sought-after Woodridge Lake community. Step inside to discover a sunlit open floor plan, where expansive windows create an airy, inviting atmosphere. The spacious living room boasts a cathedral ceiling, rich hardwood floors, a cozy fireplace, and breathtaking seasonal views. The remodeled kitchen features new stainless steel appliances, quartz countertops, upgraded cabinetry, a stylish backsplash, and a new coffee bar with additional cabinets for extra storage. The hardwood-floored dining room opens to a private balcony-perfect for alfresco dining or morning coffee surrounded by nature. Upstairs, the primary suite is a true retreat, offering scenic corner windows, dual walk-in closets, and a spa-like en-suite bath with a soaking tub by a gas fireplace. With ample space to relax, the seller especially appreciates how natural light enhances its peaceful ambiance. Recent updates include new chimney caps, flashing, siding, exterior paint, a refreshed deck, and a brand-new water heater, ensuring both beauty and efficiency. As a resident of Woodridge Lake, you'll enjoy access to pristine beaches, a private marina, tennis courts, swimming pools, a state-of-the-art clubhouse with an exercise facility, a playground, fishing spots, and more. Located just 30 minutes from the New York border, and less than 10 minutes from the historic village of Litchfield, the welcoming community of Goshen is home to the annual Goshen Agricultural Fair. It's close to Mohawk Mountain for hiking and skiing, the Appalachian Trail, Kent Falls and many cultural attractions including the Litchfield Jazz Festival, White Memorial, and the American Mural Project in Litchfield County.

    Zillow last checked:

    Listing updated:

    Listed by:

    Livian Team at Keller Williams Legacy Partners,

    Michael Price 860-573-1384,

    KW Legacy Partners 860-313-0700,

    Co-Listing Agent: Lauren Price 914-414-0580,

    KW Legacy Partners

    Bought with:

    Lauren Freedman, REB.0792452

    Coldwell Banker Realty

    Source: Smart MLS,MLS#: 24073917MLS Logo

    Facts & features

    Interior

    Bedrooms & bathrooms
    • Bedrooms: 3
    • Bathrooms: 3
    • Full bathrooms: 3
    Primary bedroom
    • Features: Vaulted Ceiling(s), Ceiling Fan(s), Gas Log Fireplace, Full Bath, Walk-In Closet(s), Hardwood Floor
    • Level: Main
    • Area: 252 Square Feet
    • Dimensions: 18 x 14
    Bedroom
    • Features: Wall/Wall Carpet
    • Level: Main
    • Area: 120 Square Feet
    • Dimensions: 12 x 10
    Bedroom
    • Features: Hardwood Floor
    • Level: Main
    • Area: 130 Square Feet
    • Dimensions: 10 x 13
    Dining room
    • Features: Hardwood Floor
    • Level: Main
    • Area: 143 Square Feet
    • Dimensions: 11 x 13
    Family room
    • Features: Wall/Wall Carpet, Tile Floor
    • Level: Lower
    • Area: 462 Square Feet
    • Dimensions: 22 x 21
    Kitchen
    • Features: Tile Floor
    • Level: Main
    • Area: 144 Square Feet
    • Dimensions: 12 x 12
    Living room
    • Features: 2 Story Window(s), Cathedral Ceiling(s), Balcony/Deck, Ceiling Fan(s), Fireplace, Hardwood Floor
    • Level: Main
    • Area: 374 Square Feet
    • Dimensions: 22 x 17
    Heating
    • Forced Air, Oil
    Cooling
    • Central Air
    Appliances
    • Included: Oven/Range, Microwave, Refrigerator, Dishwasher, Disposal, Washer, Dryer
    • Laundry: Lower Level
    Features
    • Basement: None
    • Attic: Storage,Pull Down Stairs
    • Number of fireplaces: 2
    Interior area
    • Total structure area: 2,126
    • Total interior livable area: 2,126 sqft
    • Finished area above ground: 2,126

    Property

    Parking
    • Total spaces: 2
    • Parking features: Attached, Garage Door Opener
    • Attached garage spaces: 2
    Features
    • Waterfront features: Beach Access, Water Community, Access
    Lot
    • Size: 0.85 Acres
    • Features: Secluded, Wooded
    Details
    • Parcel number: 2067278
    • Zoning: R6

    Construction

    Type & style
    • Home type: SingleFamily
    • Architectural style: Contemporary
    • Property subtype: Single Family Residence
    Materials
    • Wood Siding
    • Foundation: Slab
    • Roof: Asphalt
    Condition
    • New construction: No
    • Year built: 2004

    Utilities & green energy

    • Sewer: Public Sewer
    • Water: Well
    • Utilities for property: Cable Available

    Community & HOA

    Community
    • Features: Basketball Court, Health Club, Lake, Playground, Public Rec Facilities, Tennis Court(s)
    • Subdivision: Woodbridge Lake
    HOA
    • Has HOA: Yes
    • Amenities included: Clubhouse, Exercise Room/Health Club, Playground, Recreation Facilities, Pool, Tennis Court(s), Lake/Beach Access
    • Services included: Pool Service
    • HOA fee: $2,110 annually
    Location
    • Region: Goshen

    Financial & listing details

    • Price per square foot: $268/sqft
    • Tax assessed value: $338,670
    • Annual tax amount: $4,809
    • Date on market: 3/3/2025

    Price history

    DateEventPrice
    4/28/2025Sold$570,000+3.7%$268/sqft
    Source: Smart MLS #24073917 Report a problem
    4/25/2025Pending sale$549,900$259/sqft
    Source: Smart MLS #24073917 Report a problem
    3/7/2025Listed for sale$549,900+69.2%$259/sqft
    Source: Smart MLS #24073917 Report a problem
    12/18/2018Sold$325,000-1.5%$153/sqft
    Source: Smart MLS #170112960 Report a problem
    11/9/2018Pending sale$329,900$155/sqft
    Source: Integrity Real Estate #170112960 Report a problem
    6/30/2018Listed for sale$329,900+6.4%$155/sqft
    Source: Integrity Real Estate #L10166431 Report a problem
    8/29/2013Sold$310,000+147%$146/sqft
    Source: Smart MLS #L145210 Report a problem
    2/9/2004Sold$125,500-76%$59/sqft
    Source: Public Record Report a problem
    9/21/1994Sold$522,500$246/sqft
    Source: Public Record Report a problem

    Public tax history

    YearProperty taxesTax assessment
    2025$5,783 +20.3%$346,300 +2.3%
    2024$4,809 -9%$338,670
    2023$5,283 +11.9%$338,670 +42%
    2022$4,722 -3.9%$238,480
    2021$4,913 -15.2%$238,480
    2020$5,795 +24%$238,480
    2019$4,674 -18%$238,480
    2018$5,700 +19.1%$238,480 -2.3%
    2017$4,786 +4.8%$244,190
    2016$4,566 -2.1%$244,190
    2015$4,664 $244,190
    Find assessor info on the county website

    Neighborhood: 06756

    Nearby schools

    GreatSchools rating
    Get pre-qualified for a loan
    At Zillow Home Loans, we can pre-qualify you in as little as 5 minutes with no impact to your credit score.

    An equal housing lender. NMLS #10287.

    Sell for more on Zillow
    Get a Zillow Showcase℠ listing at no additional cost and you could sell for .
    $611,100
    2% more
    +$12,222
    With Zillow Showcase(estimated)
    $623,322