Skip main navigation
Off market
  • $333,200

    27 E Via Roma Dr, Wichita, KS 67230

    2beds
    2,732sqft
    Single Family OnSite Blt
    Built in 1972
    -- sqft lot
    $333,200 Zestimate®
    $122/sqft
    $1,973 Estimated rent

    Home value

    $333,200

    $310,000 - $360,000

    $1,973/mo

    Zestimate® history
    Loading
    Loading...

    Owner options

    List your home for rent

    $1,973/mo

    Rent Zestimate®

    Find your next renter with Zillow Rental Manager. Plus, with online applications, you can quickly screen prospective tenants – for free.

    Learn more

    $1,973/mo

    Rent Zestimate®

    Refinance and save

    $2,069/mo

    Est. payment

    Refinancing to a lower rate could help reduce your monthly payments and save thousands over the life of the loan.

    See today's rates

    $2,069/mo

    Est. payment

    Explore your selling options

    Work with a Zillow partner agent

    Leverage their expertise and Zillow's premium Showcase listings to get your home seen by more buyers.

    Get started

    List with your own agent

    Get your home in front of millions of buyers by listing it on Zillow.

    Learn how to do it

    Sell it yourself

    Take full control of how buyers see your home on Zillow by listing For Sale by Owner (FSBO).

    List your home

    What's special

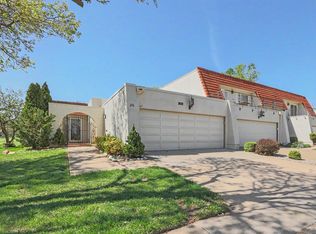
    Another terrific opportunity for an updated one-story end unit with stunning golf and lake views. Updates include wood floors, wrought iron banister, skylight, newer appliances, tile floors in entry, hallway and kitchen, can lighting, newer plumbing fixtures. Ceiling support added by previous owner. Main floor, at almost 2000 square feet, features a very open dining/living combination with beautiful wood floors, kiva fireplace, French doors to the patio and the kitchen which overlooks those living spaces. Master suite also has French doors to the patio, closet space for all seasons, shoe closet, low profile shower, updated counters and sinks and a vanity area. There is also a second bedroom on the main floor overlooking the courtyard with a hallway bath. Nearby you'll also find the main floor laundry. Basement offers a family/rec room with woodburning fireplace and a finished bonus room. HVAC and sump pump are fairly new. Great off-street parking available unlike so many other communities. Villas I dues cover exterior maintenance, mowing, sprinkling, trimming, snow removal, water, trash and access to the pool and sport court. Billed quarterly, along with dues, there's a quarterly $358.69 fee for exterior insurance. Homeowners then only secure "condo" insurance for the interior. You deserve the easy lifestyle The Villas has to offer. Call for a private showing today!

    This property is not currently displayed as for sale or rent on Zillow. This may be different from what's on other websites or public sources.
    Facts & features

    Interior

    Bedrooms & bathrooms
    • Bedrooms: 2
    • Bathrooms: 2
    • Full bathrooms: 2
    Heating
    • Forced air, Electric
    Cooling
    • Central
    Appliances
    • Included: Dishwasher, Garbage disposal, Microwave, Range / Oven
    • Laundry: Main Level
    Features
    • Ceiling Fan(s), Walk-In Closet(s), Foyer, Formal, Eating Space in Kitchen
    • Flooring: Tile, Other, Carpet, Laminate
    • Windows: Window Coverings
    • Basement: Finished
    • Has fireplace: Yes
    • Fireplace features: Wood Burning, Two, Electric, Family Room, Living Room, Fireplace Doors/Screens
    Interior area
    • Total interior livable area: 2,732 sqft
    • Finished area below ground: 752

    Property

    Parking
    • Parking features: Garage - Attached
    Features
    • Patio & porch: Patio
    • Exterior features: Stucco
    • Frontage type: Paved Frontage
    Lot
    • Features: Sidewalks, On Golf Course, Pond/Lake
    Details
    • Parcel number: 087116140320103500

    Construction

    Type & style
    • Home type: SingleFamily
    • Architectural style: Southwestern
    • Property subtype: Single Family OnSite Blt
    Materials
    • Frame
    • Foundation: Other
    • Roof: Other
    Condition
    • Year built: 1972

    Utilities & green energy

    • Sewer: Sewer
    • Water: Public

    Community & HOA

    Community
    • Security: Security System, Security Lights
    HOA
    • Has HOA: Yes
    • Amenities included: Add?l Dues May Apply
    • Services included: Snow Removal, Trash, Water, Exterior Maintenance, Recreation Facility, Exterior Insurance, Gen. Upkeep for Common Ar, Lawn Service
    • HOA fee: $324 monthly
    Location
    • Region: Wichita

    Financial & listing details

    • Price per square foot: $122/sqft
    • Tax assessed value: $305,150
    • Annual tax amount: $4,396

    Price history

    DateEventPrice
    3/13/2020Sold--
    Source: Agent Provided Report a problem
    1/7/2020Pending sale$260,000$95/sqft
    Source: Berkshire Hathaway Home Services PenFed Realty #573879 Report a problem
    10/30/2019Listed for sale$260,000+20.9%$95/sqft
    Source: Berkshire Hathaway Home Services PenFed Realty #573879 Report a problem
    10/24/2015Listing removed$215,000$79/sqft
    Source: Coldwell Banker Plaza Real Estate #505280 Report a problem
    8/14/2015Price change$215,000-6.5%$79/sqft
    Source: Coldwell Banker Plaza Real Estate #505280 Report a problem
    6/8/2015Listed for sale$230,000$84/sqft
    Source: Coldwell Banker Plaza Real Estate #505280 Report a problem

    Public tax history

    YearProperty taxesTax assessment
    2025$4,396 +1.5%$35,092 +3.3%
    2024$4,332 +6.3%$33,983 +10%
    2023$4,073 +9.8%$30,889
    2022$3,710 +1.1%--
    2021$3,669 +6.5%--
    2020$3,444 +5.2%$26,105 +4%
    2019$3,275 +1.7%$25,105 +4%
    2018$3,221 +6.4%$24,139
    2017$3,028 +115.4%--
    2016$1,405 -46.3%--
    2015$2,615 +4.1%--
    2014$2,512 --
    2013-- --
    2012-- --
    2011-- $20,252 -2.2%
    2008-- $20,707 +3.2%
    2007-- $20,068 +3%
    2006-- $19,482 +5.9%
    2005-- $18,401 +0.4%
    2004-- $18,320
    2003-- $18,320 +5%
    2002-- $17,446
    2000-- $17,446
    Find assessor info on the county website

    Neighborhood: 67230

    Nearby schools

    GreatSchools rating
    Schools provided by the listing agent
    • Elementary: Cottonwood
    • Middle: Andover
    • High: Andover
    • District: Andover School District (Usd 385)

    Source: The MLS. This data may not be complete. We recommend contacting the local school district to confirm school assignments for this home.

    Sell for more on Zillow
    Get a Zillow Showcase℠ listing at no additional cost and you could sell for .
    $333,200
    2% more
    +$6,664
    With Zillow Showcase(estimated)
    $339,864
    Sell for more on Zillow
    Get a Zillow Showcase℠ listing at no additional cost and you could sell for .
    $333,200
    2% more
    +$6,664
    With Zillow Showcase(estimated)
    $339,864