Skip main navigation
Sold for $300,000
  • $300,000

    27 East Court #27, Derby, CT 06418

    2beds
    1,260sqft
    Condominium, Townhouse
    Built in 1997
    -- sqft lot
    $319,800 Zestimate®
    $238/sqft
    $2,301 Estimated rent

    Home value

    $319,800

    $294,000 - $349,000

    $2,301/mo

    Zestimate® history
    Loading
    Loading...

    Owner options

    List your home for rent

    $2,301/mo

    Rent Zestimate®

    Find your next renter with Zillow Rental Manager. Plus, with online applications, you can quickly screen prospective tenants – for free.

    Learn more

    $2,301/mo

    Rent Zestimate®

    Refinance and save

    $2,346/mo

    Est. payment

    Refinancing to a lower rate could help reduce your monthly payments and save thousands over the life of the loan.

    See today's rates

    $2,346/mo

    Est. payment

    Explore your selling options

    Work with a Zillow partner agent

    Leverage their expertise and Zillow's premium Showcase listings to get your home seen by more buyers.

    Get started

    List with your own agent

    Get your home in front of millions of buyers by listing it on Zillow.

    Learn how to do it

    Sell it yourself

    Take full control of how buyers see your home on Zillow by listing For Sale by Owner (FSBO).

    List your home

    What's special

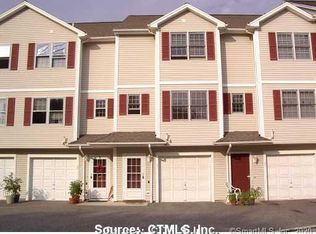
    These townhomes rarely come on the market! This beautifully designed one is very spacious throughout! You will love the open floor plan as well as the light shining throughout! Large, eat-in kitchen with gas stove, refrigerator, D/W. Large living room, 2 bedrooms, 1 1/2 baths. The best is the attached garage with attached bonus room! You can use it for an exercise room or storage to name a few. Laundry room is located on second floor for convenience! New hot water heater. This is a real gem!

    Zillow last checked:

    Listing updated:

    Listed by:

    Marilyn Derosa 203-258-8289,

    Coldwell Banker Realty 203-878-7424

    Bought with:

    Raymond L. Underwood III, RES.0817585

    Yellowbrick Real Estate LLC

    Source: Smart MLS,MLS#: 24059228MLS Logo

    Facts & features

    Interior

    Bedrooms & bathrooms
    • Bedrooms: 2
    • Bathrooms: 2
    • Full bathrooms: 1
    • 1/2 bathrooms: 1
    Rooms
    • Room types: Bonus Room, Laundry
    Primary bedroom
    • Level: Upper
    Bedroom
    • Level: Upper
    Bathroom
    • Level: Upper
    Bathroom
    • Level: Main
    Kitchen
    • Level: Main
    Living room
    • Level: Main
    Heating
    • Gas on Gas
    Cooling
    • Central Air
    Appliances
    • Included: Oven/Range, Microwave, Refrigerator, Dishwasher, Dryer, Gas Water Heater, Water Heater
    • Laundry: Upper Level
    Features
    • Open Floorplan, Smart Thermostat
    • Basement: Partial,Storage Space,Garage Access
    • Attic: Pull Down Stairs
    • Has fireplace: No
    Interior area
    • Total structure area: 1,260
    • Total interior livable area: 1,260 sqft
    • Finished area above ground: 1,260

    Property

    Parking
    • Total spaces: 2
    • Parking features: Attached, Driveway
    • Attached garage spaces: 1
    • Has uncovered spaces: Yes
    Features
    • Stories: 2
    • Exterior features: Balcony, Lighting
    Details
    • Additional structures: Gazebo
    • Parcel number: 1096677
    • Zoning: R-M

    Construction

    Type & style
    • Home type: Condo
    • Architectural style: Townhouse
    • Property subtype: Condominium, Townhouse
    Materials
    • Shingle Siding
    Condition
    • New construction: No
    • Year built: 1997

    Utilities & green energy

    • Sewer: Public Sewer
    • Water: Public
    • Utilities for property: Cable Available

    Community & HOA

    Community
    • Features: Health Club, Medical Facilities, Near Public Transport, Shopping/Mall
    • Subdivision: Hilltop
    HOA
    • Has HOA: Yes
    • Amenities included: Management
    • Services included: Maintenance Grounds, Trash, Snow Removal, Sewer
    • HOA fee: $194 monthly
    Location
    • Region: Derby

    Financial & listing details

    • Price per square foot: $238/sqft
    • Tax assessed value: $94,290
    • Annual tax amount: $4,073
    • Date on market: 11/12/2024
    • Exclusions: Washer

    Price history

    DateEventPrice
    1/31/2025Sold$300,000+1.7%$238/sqft
    Source: Smart MLS #24059228 Report a problem
    11/12/2024Listed for sale$295,000$234/sqft
    Source: Smart MLS #24059228 Report a problem

    Public tax history

    Tax history is unavailable.

    Neighborhood: 06418

    Nearby schools

    GreatSchools rating
    Get pre-qualified for a loan
    At Zillow Home Loans, we can pre-qualify you in as little as 5 minutes with no impact to your credit score.

    An equal housing lender. NMLS #10287.

    Sell for more on Zillow
    Get a Zillow Showcase℠ listing at no additional cost and you could sell for .
    $319,800
    2% more
    +$6,396
    With Zillow Showcase(estimated)
    $326,196