Set on 3.1 acres of serene property this 4 bedroom, 3 bath home is full of charming and character in the desirable Cold Spring Harbor School District. At the heart of the home is the warm and inviting eat-in kitchen that seamlessly flows into the family room which offers a dramatic cathedral ceiling, hardwood floors, charming knotty pine paneling, and a stunning wood-burning fireplace. The formal dining room and living room feature plenty of light from two oversized bay windows, hardwood floors, and a woodburning fireplace. The expansive first-floor primary suite features a large picture window with views of the backyard, two walk-in closets, an ensuite bath with an oversized double sink vanity and direct access to the serine back deck. Upstairs, you’ll find a second primary bedroom with two double closets, along with two additional generously sized bedrooms and a full hall bath. This one-of-a-kind home is brimming with warmth, character, and potential, don’t miss your chance to own in this exceptional location.
Sold for $1,100,000
$1,100,000
27 East Woods Drive, Cold Spring Harbor, NY 11724
4beds
2,586sqft
Single Family Residence, Residential
Built in 1955
3.11 Acres Lot
$1,160,800 Zestimate®
$425/sqft
$8,321 Estimated rent
Home value
$1,160,800
$1.04M - $1.29M
$8,321/mo
Zestimate® history
Owner options
List your home for rent
$8,321/mo
Rent Zestimate®
Find your next renter with Zillow Rental Manager. Plus, with online applications, you can quickly screen prospective tenants – for free.
$8,321/mo
Rent Zestimate®
Refinance and save
$7,901/mo
Est. payment
Refinancing to a lower rate could help reduce your monthly payments and save thousands over the life of the loan.
$7,901/mo
Est. payment
Explore your selling options
Work with a Zillow partner agent
Leverage their expertise and Zillow's premium Showcase listings to get your home seen by more buyers.
Get startedList with your own agent
Get your home in front of millions of buyers by listing it on Zillow.
Learn how to do itSell it yourself
Take full control of how buyers see your home on Zillow by listing For Sale by Owner (FSBO).
List your homeWhat's special
Expansive first-floor primary suiteGenerously sized bedroomsSecond primary bedroomTwo walk-in closetsSerene propertyStunning wood-burning fireplaceOversized bay windows
Zillow last checked:
Listing updated:
Listed by:
Nikki Sturges CBR 631-375-8557,
Daniel Gale Sothebys Intl Rlty 631-427-6600,
Ruth C. Vago CBR 631-379-1679,
Daniel Gale Sothebys Intl Rlty
Bought with:
Nikki Sturges CBR, 30ST0595022
Daniel Gale Sothebys Intl Rlty
Ruth C. Vago CBR, 30VA0769018
Daniel Gale Sothebys Intl Rlty
Source: OneKey® MLS as distributed by MLS GRID,MLS#: 878145
Facts & features
Interior
Bedrooms & bathrooms
- Bedrooms: 4
- Bathrooms: 3
- Full bathrooms: 3
Primary bedroom
- Description: 1st Floor Primary Bedroom, Extension Built in 1981, Picture Window Facing Rear Yard , Separate Heating Thermostat, Carpeted no Hardwood Under, 2 Walk-in Closets, Door Access to Back Deck
- Level: First
Primary bedroom
- Description: 2nd Fl Primary Bedroom, 3 Windows, Hardwood Floors Under Carpeting, Bi-fold Louver Doors Leading to Seating Area or Office or Dressing Area along with 2 Double Closets (7’3”x7’5”), Access to Storage Attic Over Garage
- Level: Second
Bedroom 3
- Description: Hardwood Floors, Double Closet, Windows Faces Side and Backyard
- Level: Second
Bedroom 4
- Description: Hardwood Floors, Windows Face Front and Side Yard, Double Closet
- Level: Second
Primary bathroom
- Description: Ensuite 1st Fl Primary Bath, Large Double Sink Vanity with Makeup Counter and 2 Mirror Medicine Cabinets, Plenty of Cabinet and Draw Space, Stall Shower and Bath Tub
- Level: First
Bathroom 1
- Description: Off Kitchen, Tile Floor, Stall Shower, Vanity Sink with Cabinet
- Level: First
Bathroom 3
- Description: 2nd Fl hall bath, Tub with shower, Tile Floor, Vanity Sink with Cabinet and Medicine Cabinet
- Level: Second
Basement
- Description: Plenty of Storage Space, Additional Storage Area/Boiler Room and Work Area
- Level: Basement
Dining room
- Description: Hardwood Floors Knotty Pine Tongue & Groove Wall Paneling, Large Picture Window Overlooking Backyard
- Level: First
Family room
- Description: Step Down Off Kitchen Eat-in Area, Random Peg Hardwood Floors, Knotty Pine Tongue and Groove Wall Paneling, Dramatic Cathedral Ceiling with Wood & Exposed Beams, Dutch Door Access to Side Deck, Floor to Ceiling Brick Woodburning Fireplace with Wood Mantle and Slate Hearth, Stainless Steel Lifetime Guarantee Chimney Liner Installed 2016, Andersen Awning Windows Face Front Yard, Andersen Double Hung Windows Overlook Backyard
- Level: First
Kitchen
- Description: Vinyl Linoleum Floor White Formica Countertops, Wood Cabinets , Window Over Sink, Large Bay Window in Eat-in Area Overlooking Front Yard
- Level: First
Laundry
- Description: White GE Washer/Dryer, Slop Sink, Built-in Shelving and Cabinets for Storage, Access Door to Back Deck, Vinyl Linoleum Floor
- Level: First
Living room
- Description: Hardwood Floors Knotty Pine Tongue & Groove Wall Paneling, Large Bay Window Overlooking Front Yard, Woodburning Brick Fireplace with Slate Hearth
- Level: First
Office
- Description: Off Living Room and Dining Room, Step Down, Brick Wall Accent Wall, Window Faces Front Yard with Built-in Shelving Carpeted
- Level: First
Heating
- Oil
Cooling
- Central Air
Appliances
- Included: Electric Range, Microwave, Oven, Refrigerator
- Laundry: Washer/Dryer Hookup
Features
- First Floor Bedroom, First Floor Full Bath, Beamed Ceilings, Cathedral Ceiling(s), Crown Molding, Double Vanity, Eat-in Kitchen, Entrance Foyer, Formal Dining, His and Hers Closets, Primary Bathroom, Master Downstairs, Natural Woodwork, Pantry, Storage
- Basement: Unfinished
- Attic: Partial
- Number of fireplaces: 2
- Fireplace features: Wood Burning
Interior area
- Total structure area: 2,586
- Total interior livable area: 2,586 sqft
Property
Parking
- Total spaces: 2
- Parking features: Garage
- Garage spaces: 2
Lot
- Size: 3.11 Acres
Details
- Parcel number: 0400131000100033000
- Special conditions: None
Construction
Type & style
- Home type: SingleFamily
- Architectural style: Cape Cod,Exp Cape
- Property subtype: Single Family Residence, Residential
Condition
- Year built: 1955
Utilities & green energy
- Sewer: Cesspool
- Water: Public
- Utilities for property: See Remarks
Community & HOA
HOA
- Has HOA: No
Location
- Region: Cold Spring Harbor
Financial & listing details
- Price per square foot: $425/sqft
- Tax assessed value: $6,500
- Annual tax amount: $26,756
- Date on market: 6/18/2025
- Cumulative days on market: 59 days
- Listing agreement: Exclusive Right To Sell
Price history
| Date | Event | Price |
|---|---|---|
| 10/3/2025 | Sold | $1,100,000-15.1%$425/sqft |
Source:  OneKey® MLS as distributed by MLS GRID #878145 Report a problem OneKey® MLS as distributed by MLS GRID #878145 Report a problem | ||
| 8/16/2025 | Pending sale | $1,295,000$501/sqft |
Source: OneKey® MLS as distributed by MLS GRID #878145 Report a problem | ||
| 7/23/2025 | Price change | $1,295,000-7.2%$501/sqft |
Source: OneKey® MLS as distributed by MLS GRID #878145 Report a problem | ||
| 6/18/2025 | Listed for sale | $1,395,000$539/sqft |
Source: OneKey® MLS as distributed by MLS GRID #878145 Report a problem | ||
Public tax history
| Year | Property taxes | Tax assessment |
|---|---|---|
| 2025 | -- | $6,500 |
| 2024 | -- | $6,500 |
| 2023 | -- | $6,500 -8.5% |
| 2022 | -- | $7,100 |
| 2021 | -- | $7,100 |
| 2020 | -- | $7,100 |
| 2019 | -- | $7,100 |
| 2018 | -- | $7,100 |
| 2017 | $23,733 | $7,100 |
| 2016 | -- | $7,100 |
| 2015 | -- | $7,100 |
| 2014 | -- | $7,100 |
| 2013 | -- | $7,100 |
| 2012 | -- | $7,100 |
| 2011 | -- | $7,100 |
| 2007 | $16,977 +16.6% | $7,100 |
| 2005 | $14,555 +11.3% | $7,100 |
| 2004 | $13,073 +8.6% | $7,100 |
| 2003 | $12,036 +7% | $7,100 |
| 2002 | $11,244 +4.7% | $7,100 |
| 2001 | $10,737 +2.6% | $7,100 |
| 2000 | $10,462 | $7,100 |
Find assessor info on the county website
Neighborhood: 11724
Nearby homes
- $1,933,1004 bd4 ba-- sqft31 Eastwoods Dr, Cold Spring Harbor, NY 11724Off Market
- $1,813,200-- bd-- ba-- sqft23 Eastwoods Dr, Cold Spring Harbor, NY 11724Off Market
- $2,055,2004 bd4 ba-- sqft35 Eastwoods Dr, Cold Spring Harbor, NY 11724Off Market
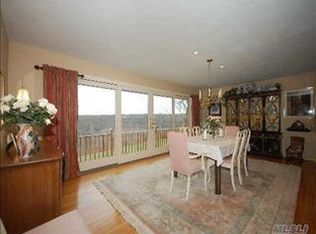
- $3,249,1006 bd6 ba8.5k sqft19 Eastwoods Dr, Cold Spring Harbor, NY 11724Off Market

- $1,375,0003 bd3 ba2.2k sqft485 Harbor Rd, Cold Spring Harbor, NY 11724Off Market
- $2,241,9007 bd6 ba6.9k sqft491 Harbor Rd, Cold Spring Harbor, NY 11724Off Market
- $1,786,200-- bd-- ba-- sqft10 Eastwoods Dr, Cold Spring Harbor, NY 11724Off Market
- $1,726,600-- bd-- ba-- sqft24 Eastwoods Dr, Cold Spring Harbor, NY 11724Off Market
Nearby schools
GreatSchools rating
- 9/10West Side SchoolGrades: 2-6Distance: 1.4 mi
- 9/10Cold Spring Harbor High SchoolGrades: 7-12Distance: 1.4 mi
- NAGoosehill Primary CenterGrades: K-1Distance: 2.6 mi
Schools provided by the listing agent
- Elementary: Goosehill Primary Center
- Middle: Cold Spring Harbor High School
- High: Cold Spring Harbor High School
Source: OneKey® MLS as distributed by MLS GRID. This data may not be complete. We recommend contacting the local school district to confirm school assignments for this home.
Get a cash offer in 3 minutes
Find out how much your home could sell for in as little as 3 minutes with a no-obligation cash offer.
Estimated market value
$1,160,800
Get a cash offer in 3 minutes
Find out how much your home could sell for in as little as 3 minutes with a no-obligation cash offer.
Estimated market value
$1,160,800
- New York
- Suffolk County
- Cold Spring Harbor
- 11724
- 27 East Woods Drive
Nearby cities
Nearby zip codes
Other Cold Spring Harbor Topics
- Apartments for Rent in 11724
- Houses for Sale in 11724
- Houses for Rent in 11724
- 11724 Real Estate
- Cold Spring Harbor Condos
- Houses for Sale in Cold Spring Harbor
- Newest Listings in Cold Spring Harbor
- Cold Spring Harbor Home Values
- Cold Spring Harbor Real Estate Agents
- Cold Spring Harbor Refinance
- Cold Spring Harbor Mortgage Rates
