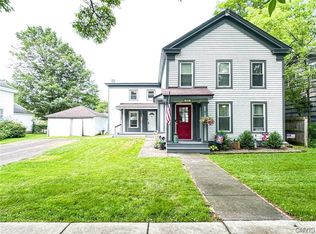
This lovely village home features 4 bedrooms and 2 full baths. The home has many updates and is handicap accessible. Downstairs you will find a spacious living room with wood burning fireplace insert, formal dining room with walk in pantry (with additional laundry hookup), kitchen, full bath with washer and dryer, and bedroom. Heading upstairs (chairlift negotiable) there are three bedrooms and a full bath with separate tub and shower. There are several builtins, stained glass windows, and storage throughout. Outside there is a two story carriage barn with space for 1 car and plenty of storage. Through the gate you'll find a partially fenced yard, with dog door accessing the first floor bedroom.
Metal roof 2021, Hot water heaters 2023, Gas range/oven and refrigerator 2020, natural gas furnaces and ZeroDraft insulation 2010
Closed
$198,000
27 Eaton St, Morrisville, NY 13408
4beds
2,646sqft
Single Family Residence
Built in 1867
0.29 Acres Lot
$246,800 Zestimate®
$75/sqft
$2,551 Estimated rent
Home value
$246,800
$230,000 - $269,000
$2,551/mo
Zestimate® history
Owner options
List your home for rent
$2,551/mo
Rent Zestimate®
Find your next renter with Zillow Rental Manager. Plus, with online applications, you can quickly screen prospective tenants – for free.
$2,551/mo
Rent Zestimate®
Refinance and save
$1,246/mo
Est. payment
Refinancing to a lower rate could help reduce your monthly payments and save thousands over the life of the loan.
$1,246/mo
Est. payment
Explore your selling options
Work with a Zillow partner agent
Leverage their expertise and Zillow's premium Showcase listings to get your home seen by more buyers.
Get startedList with your own agent
Get your home in front of millions of buyers by listing it on Zillow.
Learn how to do itSell it yourself
Take full control of how buyers see your home on Zillow by listing For Sale by Owner (FSBO).
List your homeWhat's special
Zillow last checked:
Listing updated:
Listed by:
Ashley Krueger 315-824-8989,
Eagle River Realty, LLC
Bought with:
Chelsea Perry, 10401362544
Acropolis Realty Group LLC
Source: NYSAMLSs,MLS#: S1500608 Originating MLS: Syracuse
Originating MLS: SyracuseFacts & features
Interior
Bedrooms & bathrooms
- Bedrooms: 4
- Bathrooms: 2
- Full bathrooms: 2
- Main level bathrooms: 1
- Main level bedrooms: 1
Heating
- Gas, Forced Air
Appliances
- Included: Dishwasher, Electric Water Heater, Disposal, Gas Oven, Gas Range, Refrigerator
- Laundry: Main Level
Features
- Separate/Formal Dining Room, Other, Pantry, See Remarks, Walk-In Pantry, Bedroom on Main Level
- Flooring: Hardwood, Laminate, Varies
- Windows: Leaded Glass
- Basement: Partial,Sump Pump
- Number of fireplaces: 1
Interior area
- Total structure area: 2,646
- Total interior livable area: 2,646 sqft
Property
Parking
- Total spaces: 1
- Parking features: Detached, Electricity, Garage, Storage, Workshop in Garage, Garage Door Opener
- Garage spaces: 1
Accessibility
- Accessibility features: Accessible Bedroom, Accessible Approach with Ramp, Stair Lift, See Remarks
Features
- Levels: Two
- Stories: 2
- Patio & porch: Open, Porch
- Exterior features: Blacktop Driveway, Fence, Private Yard, See Remarks
- Fencing: Partial
Lot
- Size: 0.29 Acres
- Dimensions: 57 x 227
- Features: Residential Lot
Details
- Additional structures: Barn(s), Outbuilding
- Parcel number: 25260111101900020250000000
- Special conditions: Standard
Construction
Type & style
- Home type: SingleFamily
- Architectural style: Historic/Antique,Two Story
- Property subtype: Single Family Residence
Materials
- Vinyl Siding
- Foundation: Stone
- Roof: Metal
Condition
- Resale
- Year built: 1867
Utilities & green energy
- Electric: Circuit Breakers
- Sewer: Connected
- Water: Connected, Public
- Utilities for property: High Speed Internet Available, Sewer Connected, Water Connected
Community & HOA
Location
- Region: Morrisville
Financial & listing details
- Price per square foot: $75/sqft
- Tax assessed value: $125,000
- Annual tax amount: $4,504
- Date on market: 9/26/2023
- Cumulative days on market: 259 days
- Listing terms: Cash,Conventional,FHA,VA Loan
Price history
| Date | Event | Price |
|---|---|---|
| 8/12/2024 | Sold | $198,000-5.7%$75/sqft |
Source:  NYSAMLSs #S1500608 Report a problem NYSAMLSs #S1500608 Report a problem | ||
| 6/26/2024 | Pending sale | $210,000$79/sqft |
Source: NYSAMLSs #S1500608 Report a problem | ||
| 6/12/2024 | Contingent | $210,000$79/sqft |
Source: NYSAMLSs #S1500608 Report a problem | ||
| 11/18/2023 | Price change | $210,000$79/sqft |
Source: United Country Report a problem | ||
| 9/28/2023 | Price change | -- |
Source: United Country Report a problem | ||
| 9/27/2023 | Listed for sale | $210,000$79/sqft |
Source: NYSAMLSs #S1500608 Report a problem | ||
Public tax history
| Year | Property taxes | Tax assessment |
|---|---|---|
| 2025 | -- | $150,000 +20% |
| 2024 | -- | $125,000 |
| 2023 | -- | $125,000 |
| 2022 | -- | $125,000 |
| 2021 | -- | $125,000 +4.2% |
| 2020 | -- | $120,000 |
| 2019 | -- | $120,000 |
| 2018 | -- | $120,000 |
| 2017 | $2,875 | $120,000 |
| 2016 | -- | $120,000 |
| 2015 | -- | $120,000 |
| 2014 | -- | $120,000 |
| 2013 | -- | $120,000 |
| 2012 | -- | $120,000 |
| 2011 | -- | $120,000 |
| 2010 | -- | $120,000 |
| 2009 | -- | $120,000 +41.2% |
| 2008 | -- | $85,000 |
| 2007 | -- | $85,000 |
| 2006 | -- | $85,000 |
| 2005 | -- | $85,000 |
| 2004 | -- | $85,000 +7.6% |
| 2003 | -- | $79,000 |
| 2002 | -- | $79,000 |
| 2001 | -- | $79,000 |
| 2000 | -- | $79,000 |
Find assessor info on the county website
Neighborhood: 13408
Nearby homes
- $283,2004 bd2 ba3.2k sqft23 Eaton St, Morrisville, NY 13408Off Market
- $169,0005 bd2 ba1.7k sqft32 Eaton St, Morrisville, NY 13408Sold
- $296,4005 bd2 ba3.1k sqft29 Eaton St, Morrisville, NY 13408Off Market
- $256,2003 bd2 ba2.6k sqft33 Eaton St, Morrisville, NY 13408Off Market
- $268,5003 bd2 ba2.1k sqft19 Eaton St, Morrisville, NY 13408Off Market
- $176,3003 bd1 ba2.1k sqft19 Eaton, Morrisville, NY 13408Off Market
- $238,7003 bd3 ba-- sqft22 Eaton St, Morrisville, NY 13408Off Market
- $120,2903 bd2 ba1.8k sqft28 Eaton St, Morrisville, NY 13408Off Market
Nearby schools
GreatSchools rating
- 5/10Edward R Andrews Elementary SchoolGrades: PK-5Distance: 0.1 mi
- 7/10Morrisville Middle School High SchoolGrades: 6-12Distance: 3.3 mi
Schools provided by the listing agent
- District: Morrisville-Eaton
Source: NYSAMLSs. This data may not be complete. We recommend contacting the local school district to confirm school assignments for this home.
- New York
- Madison County
- Morrisville
- 13408
- 27 Eaton St
Nearby cities
Nearby zip codes
Other Morrisville Topics
