Completely upgraded/remodeled & elegantly updated townhouse is ready for you to move right in and enjoy! No expense was spared in the stunning new gourmet kitchen, featuring premium high-end hard surface counters, top-of-the-line stainless-steel appliances, & two spacious pantries. Custom-tiled baths have been beautifully updated w/comfort-height vanities, adding to the home's luxurious feel. Nestled in a prime, low-traffic location within the neighborhood, this home offers a private, tree-lined backyard that can be enjoyed from not one but two raised decks. Inside, the sought-after open floor plan is light, bright, and airy. Great room impresses with vaulted ceilings, skylights, a cozy gas fireplace, plus sliding glass doors leading to the upper deck—perfect for relaxing and entertaining. The adjacent dining area features bar seating that overlooks the chef’s kitchen, creating the ideal space for gatherings. Conveniently located across from the kitchen, the laundry area includes a newer washer & dryer included, a utility sink, and plenty of extra storage. Down the hall, you'll find two spacious bedrooms, including the master suite with a walk-in closet and a magnificent new private full bath is sure to delight. Second bedroom also offers ample closet space, w/additional full remodeled bath just outside in the hallway. Lower level provides incredible flexibility, featuring a large multi-purpose room with an attached full bath and sliding doors to the second deck. Whether used as a private second suite, family room, or entertaining space, the possibilities are endless. The attached two-car garage offers direct access to the home for added convenience. Located in the desirable Reserves of Aurora, residents enjoy fantastic amenities, including a pool, clubhouse, and exercise room. This is a rare opportunity to own a truly move-in-ready home in a sought-after community—schedule your private tour today!
Closed
$296,888
27 Elm Creek Way, Aurora, OH 44202
3beds
1,480sqft
Townhouse, Condominium
Built in 2004
-- sqft lot
$316,800 Zestimate®
$201/sqft
$2,175 Estimated rent
Home value
$316,800
$257,000 - $390,000
$2,175/mo
Zestimate® history
Owner options
List your home for rent
$2,175/mo
Rent Zestimate®
Find your next renter with Zillow Rental Manager. Plus, with online applications, you can quickly screen prospective tenants – for free.
$2,175/mo
Rent Zestimate®
Refinance and save
$2,155/mo
Est. payment
Refinancing to a lower rate could help reduce your monthly payments and save thousands over the life of the loan.
$2,155/mo
Est. payment
Explore your selling options
Work with a Zillow partner agent
Leverage their expertise and Zillow's premium Showcase listings to get your home seen by more buyers.
Get startedList with your own agent
Get your home in front of millions of buyers by listing it on Zillow.
Learn how to do itSell it yourself
Take full control of how buyers see your home on Zillow by listing For Sale by Owner (FSBO).
List your homeWhat's special
Utility sinkSpacious bedroomsCustom-tiled bathsUpper deckTwo raised decksMaster suiteSought-after open floor plan
Zillow last checked:
Listing updated:
Listed by:
Christopher A Frederick thefrederickteam@gmail.com216-210-7653,
Coldwell Banker Schmidt Realty,
Michele L Frederick 440-567-8814,
Coldwell Banker Schmidt Realty
Bought with:
Marcie Gilmore, 2023001301
Berkshire Hathaway HomeServices Professional Realty
Source: MLS Now,MLS#: 5105284 Originating MLS: Lorain County Association Of REALTORS
Originating MLS: Lorain County Association Of REALTORSFacts & features
Interior
Bedrooms & bathrooms
- Bedrooms: 3
- Bathrooms: 3
- Full bathrooms: 3
- Main level bathrooms: 1
- Main level bedrooms: 1
Primary bedroom
- Features: Window Treatments
- Level: First
Bedroom
- Features: Window Treatments
- Level: First
Primary bathroom
- Description: Flooring: Laminate
- Level: First
Bathroom
- Description: Flooring: Laminate
- Level: First
Bathroom
- Description: Flooring: Laminate
- Level: Lower
Other
- Features: Window Treatments
- Level: Lower
Dining room
- Description: Flooring: Laminate
- Features: Fireplace, Window Treatments
- Level: First
Kitchen
- Description: Flooring: Laminate
- Level: First
Living room
- Description: Flooring: Laminate
- Features: Fireplace, Window Treatments
- Level: First
Heating
- Forced Air, Gas
Cooling
- Central Air
Appliances
- Included: Dryer, Microwave, Range, Refrigerator, Washer
- Laundry: Main Level, In Unit
Features
- Basement: Partial
- Number of fireplaces: 1
Interior area
- Total structure area: 1,480
- Total interior livable area: 1,480 sqft
- Finished area above ground: 1,480
Property
Parking
- Total spaces: 2
- Parking features: Attached, Garage, Paved
- Attached garage spaces: 2
Accessibility
- Accessibility features: None
Features
- Levels: Two
- Stories: 2
- Patio & porch: Deck
- Has private pool: Yes
- Pool features: Community
- Has view: Yes
- View description: Trees/Woods
Lot
- Features: Cul-De-Sac, Wooded
Details
- Parcel number: 030110000001139
Construction
Type & style
- Home type: Condo
- Property subtype: Townhouse, Condominium
- Attached to another structure: Yes
Materials
- Vinyl Siding
- Roof: Asphalt
Condition
- Year built: 2004
Utilities & green energy
- Sewer: Public Sewer
- Water: Public
Community & HOA
Community
- Features: Common Grounds/Area, Fitness, Pool
- Subdivision: Reserves/Aurora Condo Ph Xxxi
HOA
- Has HOA: Yes
- Services included: Insurance, Maintenance Structure, Recreation Facilities, Reserve Fund, Snow Removal
- HOA fee: $226 monthly
- HOA name: Reserves Of Aurora
Location
- Region: Aurora
Financial & listing details
- Price per square foot: $201/sqft
- Tax assessed value: $225,800
- Annual tax amount: $3,533
- Date on market: 3/10/2025
- Cumulative days on market: 78 days
Price history
| Date | Event | Price |
|---|---|---|
| 5/27/2025 | Sold | $296,888-4.2%$201/sqft |
Source:  MLS Now #5105284 Report a problem MLS Now #5105284 Report a problem | ||
| 5/27/2025 | Pending sale | $309,900$209/sqft |
Source: MLS Now #5105284 Report a problem | ||
| 4/7/2025 | Contingent | $309,900$209/sqft |
Source: MLS Now #5105284 Report a problem | ||
| 3/10/2025 | Listed for sale | $309,900+10.7%$209/sqft |
Source: MLS Now #5105284 Report a problem | ||
| 5/24/2022 | Sold | $280,000+30.2%$189/sqft |
Source: MLS Now #4365903 Report a problem | ||
| 4/25/2022 | Pending sale | $215,000$145/sqft |
Source: MLS Now #4365903 Report a problem | ||
| 4/23/2022 | Listed for sale | $215,000+27.2%$145/sqft |
Source: MLS Now #4365903 Report a problem | ||
| 9/12/2018 | Sold | $169,000-87.3%$114/sqft |
Source: Public Record Report a problem | ||
| 5/9/2014 | Sold | $1,335,000+888.9%$902/sqft |
Source: Public Record Report a problem | ||
| 5/1/2014 | Pending sale | $135,000$91/sqft |
Source: RE/MAX HAVEN REALTY #3430223 Report a problem | ||
| 4/29/2014 | Listed for sale | $135,000$91/sqft |
Source: RE/MAX Haven Realty #3430223 Report a problem | ||
| 4/1/2014 | Pending sale | $135,000$91/sqft |
Source: RE/MAX HAVEN REALTY #3430223 Report a problem | ||
| 8/27/2013 | Price change | $135,000-2.9%$91/sqft |
Source: RE/MAX HAVEN REALTY #3430223 Report a problem | ||
| 6/22/2013 | Price change | $139,000-4.1%$94/sqft |
Source: Greater Cleveland Southeast #3387983 Report a problem | ||
| 4/20/2013 | Listed for sale | $145,000$98/sqft |
Source: Greater Cleveland Southeast #3387983 Report a problem | ||
| 4/2/2013 | Pending sale | $145,000$98/sqft |
Source: Greater Cleveland Southeast #3387983 Report a problem | ||
| 3/7/2013 | Listed for sale | $145,000+0.3%$98/sqft |
Source: Greater Cleveland Southeast #3387983 Report a problem | ||
| 9/11/2007 | Sold | $144,500$98/sqft |
Source: Public Record Report a problem | ||
Public tax history
| Year | Property taxes | Tax assessment |
|---|---|---|
| 2025 | $3,597 +1.8% | $79,030 |
| 2024 | $3,533 +12.6% | $79,030 +38.4% |
| 2023 | $3,136 +10.4% | $57,120 |
| 2022 | $2,840 -0.6% | $57,120 |
| 2021 | $2,856 -3.3% | $57,120 +4.7% |
| 2020 | $2,954 -0.3% | $54,570 |
| 2019 | $2,962 +3.1% | $54,570 +12.8% |
| 2018 | $2,873 | $48,370 |
| 2017 | $2,873 +11% | $48,370 |
| 2016 | $2,588 -2.8% | $48,370 |
| 2015 | $2,662 -4.7% | $48,370 |
| 2014 | $2,793 +0.6% | $48,370 |
| 2013 | $2,776 +0.3% | $48,370 |
| 2012 | $2,767 +3.2% | $48,370 -8.5% |
| 2011 | $2,682 +3% | $52,890 |
| 2010 | $2,604 +0.3% | $52,890 |
| 2009 | $2,597 | $52,890 |
| 2008 | $2,597 -4.1% | $52,890 |
| 2005 | $2,708 | -- |
| 2004 | -- | -- |
Find assessor info on the county website
Neighborhood: 44202
Nearby homes
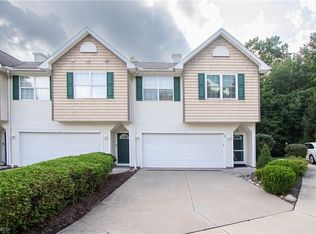
- $249,0003 bd3 ba1.4k sqft23 Elm Creek Way, Aurora, OH 44202Sold
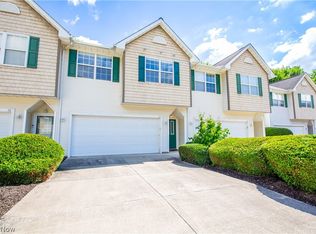
- $258,0003 bd3 ba1.4k sqft30 Elm Creek Way, Aurora, OH 44202Sold
- $265,1003 bd3 ba1.4k sqft28 Elm Creek Way, Aurora, OH 44202Off Market
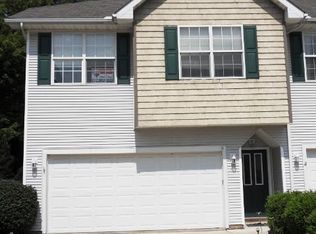
- $293,1003 bd3 ba1.6k sqft11 Elm Creek Way, Aurora, OH 44202Off Market
- $270,6003 bd3 ba1.4k sqft9 Elm Creek Way, Aurora, OH 44202Off Market
- $282,0003 bd3 ba1.4k sqft32 Elm Creek Way, Aurora, OH 44202Off Market
- $275,3003 bd3 ba1.4k sqft34 Elm Creek Way, Aurora, OH 44202Off Market
- $277,9003 bd3 ba1.4k sqft38 Elm Creek Way, Aurora, OH 44202Off Market
Nearby schools
GreatSchools rating
- NACraddock/Miller Elementary SchoolGrades: 1-2Distance: 1.1 mi
- 9/10Harmon Middle SchoolGrades: 6-8Distance: 0.7 mi
- 9/10Aurora High SchoolGrades: 9-12Distance: 0.7 mi
Schools provided by the listing agent
- District: Aurora CSD - 6701
Source: MLS Now. This data may not be complete. We recommend contacting the local school district to confirm school assignments for this home.
Get a cash offer in 3 minutes
Find out how much your home could sell for in as little as 3 minutes with a no-obligation cash offer.
Estimated market value
$316,800
Get a cash offer in 3 minutes
Find out how much your home could sell for in as little as 3 minutes with a no-obligation cash offer.
Estimated market value
$316,800
- Ohio
- Portage County
- Aurora
- 44202
- 27 Elm Creek Way
Nearby cities
Nearby zip codes
Other Aurora Topics
