Skip main navigation
Pending
  • $335,000

    27 Elm St, Schroeppel, NY 13135

    2beds
    1,178sqft
    Loading
    Townhouse, Condominium
    Built in 2026
    -- sqft lot
    $-- Zestimate®
    $284/sqft
    $-- HOA

    What's special

    Spacious islandStylish pendant lightingBeautiful trex deckingTwo-toned cabinetryBedrooms offer cozy carpeting
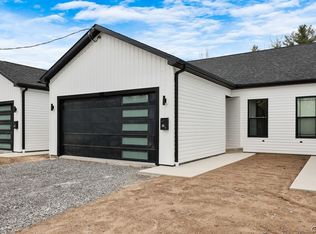
    Welcome to this brand-new 2-bedroom, 2 full bath end-unit townhouse that perfectly blends modern style with everyday convenience. — Individually zoned as a single-family home, this property is located on the far-left end closest to the elementary school and boasts. Inside, you’ll find gorgeous wide plank white oak floors throughout the main living spaces, a bright open layout with lofted ceilings, and oversized sliding glass doors that fill the home with natural light and lead to beautiful Trex decking. The kitchen is a standout, featuring quartz countertops, a spacious island, two-toned cabinetry, and stylish pendant lighting. Both bathrooms are custom designed, while the bedrooms offer cozy carpeting. The primary suite includes a walk-in closet for added comfort. A power-forced hot water heater adds efficiency.
    89 days
    |
    16
    |
    0
    |

    Zillow last checked:

    Listing updated:

    Listed by:

    Hunt Real Estate ERA 315-682-7197,

    Chip Hodgkins 315-682-7197,

    Kathryn Bird 315-682-7197,

    Hunt Real Estate ERA

    Source: NYSAMLSs,MLS#: S1674035MLS LogoOriginating MLS: Syracuse

      Facts & features

      Interior

      Bedrooms & bathrooms
      • Bedrooms: 2
      • Bathrooms: 2
      • Full bathrooms: 2
      • Main level bathrooms: 2
      • Main level bedrooms: 2
      Heating
      • Electric, Gas, Forced Air
      Cooling
      • Central Air
      Appliances
      • Included: Dishwasher, Exhaust Fan, Free-Standing Range, Disposal, Gas Oven, Gas Range, Gas Water Heater, Microwave, Oven, Refrigerator, Range Hood
      • Laundry: Main Level
      Features
      • Breakfast Bar, Ceiling Fan(s), Cathedral Ceiling(s), Entrance Foyer, Eat-in Kitchen, Kitchen Island, Kitchen/Family Room Combo, Quartz Counters, Sliding Glass Door(s), Bedroom on Main Level, Bath in Primary Bedroom, Main Level Primary, Primary Suite
      • Flooring: Hardwood, Tile, Varies
      • Doors: Sliding Doors
      • Basement: Full,Sump Pump
      • Has fireplace: No
      Interior area
      • Total structure area: 1,178
      • Total interior livable area: 1,178 sqft

      Property

      Parking
      • Total spaces: 2
      • Parking features: Attached, Garage, Open, Garage Door Opener
      • Attached garage spaces: 2
      • Has uncovered spaces: Yes
      Features
      • Levels: One
      • Stories: 1
      • Patio & porch: Deck, Open, Porch
      • Exterior features: Deck
      Lot
      • Size: 10,084 Square Feet
      • Dimensions: 82 x 123
      • Features: Rectangular, Rectangular Lot, Residential Lot
      Details
      • Parcel number: 35540130401300010140100000
      • Special conditions: Standard

      Construction

      Type & style
      • Home type: Condo
      • Property subtype: Townhouse, Condominium
      Materials
      • Other, Vinyl Siding, PEX Plumbing
      • Roof: Asphalt
      Condition
      • Under Construction
      • New construction: Yes
      • Year built: 2026

      Utilities & green energy

      • Electric: Circuit Breakers
      • Sewer: Connected
      • Water: Connected, Public
      • Utilities for property: Cable Available, Sewer Connected, Water Connected

      Community & HOA

      Location
      • Region: Schroeppel

      Financial & listing details

      • Price per square foot: $284/sqft
      • Tax assessed value: $61,000
      • Annual tax amount: $3,137
      • Date on market: 4/16/2026
      • Cumulative days on market: 71 days
      • Listing terms: Cash,Conventional,FHA,VA Loan

        Estimated market value

        Not available

        Estimated sales range

        Not available

        Not available

        Price history

        DateEventPrice
        5/27/2026Pending sale$335,000$284/sqft
        Source: NYSAMLSs #S1674035 Report a problem
        5/11/2026Contingent$335,000$284/sqft
        Source: NYSAMLSs #S1674035 Report a problem
        4/16/2026Listed for sale$335,000+4.7%$284/sqft
        Source: NYSAMLSs #S1674035 Report a problem
        12/1/2025Listing removed$320,000$272/sqft
        Source: HUNT ERA Real Estate #S1617163 Report a problem
        6/23/2025Listed for sale$320,000$272/sqft
        Source: NYSAMLSs #S1617163 Report a problem

        Public tax history

        Tax history is unavailable.

        Monthly payment

        Estimated monthly payment$1,822
        All calculations are estimates and provided by Zillow, Inc. for informational purposes only. Actual amounts may vary.
        HOA fees may include property taxes on listings classified as Co-Ops. Contact the listing agent and/or owner for fee details.
        Mortgage interest rates are dependent on a number of factors, including credit score, down payment, and repayment length. Interest rate data provided by Zillow Group Marketplace, Inc. as of 1/1/1970 from various mortgage lenders with which we have lead or other similar arrangements; the Estimated Payment is an average of those rates.
        See how much you could borrow to make a competitive offer.

        Climate risks

        Neighborhood: 13135

        Getting around

        40 / 100
        Car-Dependent
        40 / 100
        Somewhat Bikeable

        Nearby schools

        GreatSchools rating
        Schools provided by the listing agent
        • District: Phoenix

        Source: NYSAMLSs. This data may not be complete. We recommend contacting the local school district to confirm school assignments for this home.

        A local agent can set up tours, give advice and negotiate with sellers.

        Browse local experts

        Similar homes