Beautiful white columned brick 4bd/2.5ba, one story with upscale architectural details including 12' ceilings in the inviting foyer, onto the gracious formal dining with perfected wainscoting, 12'' moldings, and ''real'' hardwood flooring. The sliding French door opens to the cook's dream kitchen with all high-quality appliances including a second oven, all pull-out drawers below the counters plus a serving bar open to the casual dining with a large 4 window bay area. The open great room flows from the foyer and kitchen areas also with 12' ceilings, triple tall windows, and a gas log fireplace. The private master retreat features tray ceilings, special reading lights, dual walk-in closets, plus a well-appointed master bath. The quiet sleeping zone is located on the south wing with bedrooms #2 and #3 offering a tall front window, and a 2-door wardrobe closet. Bedroom #4 is a backyard view haven with windows across the rear. Both front and back porches are high quality aggregate, and a rear deck extends from the screened back porch. The two car 22'x23' garage opens onto an extra wide concrete drive and features a (8'x16') storage space. A complete NEW ROOF was installed in August of 2022!! Located in the coveted Long Leaf Elementary School district in Oak Grove with access to Hwy 98 West, Hwy 589, and W 4th Street is convenient to Hwy 49. This carefully maintained one-owner home is ideal for both a young growing family and a mature family. Welcome Home!
Sold
Price Unknown
27 Elms Ct, Hattiesburg, MS 39402
4beds
2,326sqft
Single Family Residence, Residential
Built in 2001
-- sqft lot
$372,100 Zestimate®
$--/sqft
$2,520 Estimated rent
Home value
$372,100
$353,000 - $391,000
$2,520/mo
Zestimate® history
Owner options
List your home for rent
$2,520/mo
Rent Zestimate®
Find your next renter with Zillow Rental Manager. Plus, with online applications, you can quickly screen prospective tenants – for free.
$2,520/mo
Rent Zestimate®
Refinance and save
Refinancing to a lower rate could help reduce your monthly payments and save thousands over the life of the loan.
Explore your selling options
Work with a Zillow partner agent
Leverage their expertise and Zillow's premium Showcase listings to get your home seen by more buyers.
Get startedList with your own agent
Get your home in front of millions of buyers by listing it on Zillow.
Learn how to do itSell it yourself
Take full control of how buyers see your home on Zillow by listing For Sale by Owner (FSBO).
List your homeWhat's special
Zillow last checked:
Listing updated:
Listed by:
DeLois Smith 601-545-3900,
The All-Star Team Inc
Bought with:
Sharon Nichols, 19929
Crye-Leike Pine Belt
Source: HSMLS,MLS#: 135967
Facts & features
Interior
Bedrooms & bathrooms
- Bedrooms: 4
- Bathrooms: 3
- Full bathrooms: 2
- 1/2 bathrooms: 1
Bedroom 1
- Description: Private master wing, tray ceilings, recessed light
- Level: First
Bedroom 2
- Description: Front bedroom w/ arched windows, 12' ceilings
- Level: First
Bedroom 3
- Description: Front bedroom w/arched windows; dbl door closet
- Level: First
Bedroom 4
- Description: Rear bedroom w/two backyard view windows
- Level: First
Bathroom 1
- Description: Master bath, whirlpool tub,two vanities,makeup bar
- Level: First
Bathroom 2
- Description: Compartmentalized hall bath, dbl vanities
- Level: First
Breakfast
- Description: Casual dining w/ a 4-window bay area
- Level: First
Dining room
- Description: Grand formal dining w/16' ceilings; hardwood floor
- Level: First
Foyer
- Description: Beveled glass door, arched transom, 12' ceilings
- Level: First
Great room
- Description: Dramatic GR w/gas log fireplace, natural lighting
- Level: First
Kitchen
- Description: Gourmet cook's dream kitchen; 12' ceililngs
- Level: First
Utility room
- Description: Located off kitchen, side window, cabinet storage
- Level: First
Cooling
- Central Air
Appliances
- Included: Ceramic Tl Cntr Tops
Features
- Ceiling Fan(s), Step-Up Ceilings, Raised Ceilings, Walk-In Closet(s), High Speed Internet, High Ceilings
- Flooring: Wood, Ceramic Tile, Carpet
- Windows: Window Treatments, Thermopane Windows
- Attic: Pull Down Stairs,Floored
- Number of fireplaces: 1
Interior area
- Total structure area: 2,326
- Total interior livable area: 2,326 sqft
Property
Parking
- Parking features: Driveway, Paved, Garage with door
- Has uncovered spaces: Yes
Accessibility
- Accessibility features: Open Plan, Zero Entry Doors
Features
- Levels: One
- Stories: 1
- Patio & porch: Covered, Porch
- Has spa: Yes
- Spa features: Bath
Lot
- Dimensions: 120' Frontage 119' Rear
- Features: Gentle Sloping, Subdivision
Details
- Parcel number: 052E04021000
Construction
Type & style
- Home type: SingleFamily
- Property subtype: Single Family Residence, Residential
Materials
- Brick Veneer
- Foundation: Slab
- Roof: Architectural
Condition
- Year built: 2001
Utilities & green energy
- Sewer: Private Sewer
- Water: Community Water
Community & HOA
Community
- Security: Smoke Detector(s), Security System
- Subdivision: The Trace
Location
- Region: Hattiesburg
Financial & listing details
- Tax assessed value: $213,810
- Annual tax amount: $1,303
- Date on market: 4/4/2024
Price history
| Date | Event | Price |
|---|---|---|
| 5/16/2024 | Sold | -- |
Source:  HSMLS #135967 Report a problem HSMLS #135967 Report a problem | ||
| 4/11/2024 | Pending sale | $369,500$159/sqft |
Source: HSMLS #135967 Report a problem | ||
| 4/4/2024 | Listed for sale | $369,500$159/sqft |
Source: HSMLS #135967 Report a problem | ||
| 3/12/2024 | Contingent | $369,500$159/sqft |
Source: HSMLS #135967 Report a problem | ||
| 12/1/2023 | Listed for sale | $369,500$159/sqft |
Source: HSMLS #135967 Report a problem | ||
Public tax history
| Year | Property taxes | Tax assessment |
|---|---|---|
| 2024 | $1,244 +0.6% | $21,381 |
| 2023 | $1,236 -5.2% | $21,381 +18.1% |
| 2022 | $1,304 +1.2% | $18,100 |
| 2021 | $1,288 | $18,100 |
| 2020 | $1,288 -0.9% | $18,100 |
| 2019 | $1,299 | $18,100 +1.3% |
| 2018 | $1,299 | $17,872 -0.5% |
| 2017 | $1,299 | $17,963 -2% |
| 2015 | $1,299 -3.4% | $18,330 -0.3% |
| 2014 | $1,345 -0.6% | $18,394 +0.1% |
| 2013 | $1,352 | $18,369 |
| 2012 | -- | $18,369 -1% |
| 2011 | -- | $18,558 +1.3% |
| 2010 | $1,935 -0.5% | $18,326 -0.9% |
| 2009 | $1,945 +0.1% | $18,500 -1% |
| 2008 | $1,943 +3% | $18,682 +1.5% |
| 2007 | $1,887 +15.4% | $18,405 +7.9% |
| 2006 | $1,635 -1.2% | $17,064 -0.9% |
| 2005 | $1,655 +18% | $17,221 +5.4% |
| 2004 | $1,402 +0.1% | $16,338 -0.9% |
| 2003 | $1,400 +9.6% | $16,483 +10.1% |
| 2002 | $1,277 | $14,966 |
Find assessor info on the county website
Neighborhood: 39402
Nearby homes
- $296,6003 bd2 ba2k sqft33 Elms Ct, Hattiesburg, MS 39402Off Market
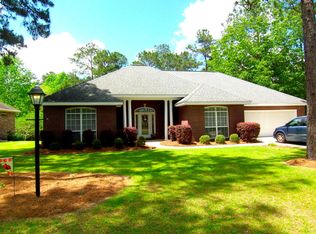
- $--4 bd2 ba2.2k sqft21 Elms Ct, Hattiesburg, MS 39402Sold

- $325,000-- bd2 ba2.4k sqft37 Elms Ct, Hattiesburg, MS 39402Off Market
- $200,800-- bd3 ba2k sqft37 Elms Ct, Hattiesburg, MS 39402Off Market
- $330,300-- bd2 ba2.5k sqft34 Elms Ct, Hattiesburg, MS 39402Off Market
- $--4 bd3 ba3k sqft18 Elms Ct, Hattiesburg, MS 39402Sold
- $409,200-- bd3 ba2.9k sqft24 Elms Ct, Hattiesburg, MS 39402Off Market
- $350,8004 bd3 ba3k sqft15 Elms Ct, Hattiesburg, MS 39402Off Market
Nearby schools
GreatSchools rating
- 7/10Longleaf ElementaryGrades: PK-5Distance: 1.7 mi
- 6/10Oak Grove Middle SchoolGrades: 6-8Distance: 3.4 mi
- 9/10Oak Grove High SchoolGrades: 9-12Distance: 2.1 mi
- Mississippi
- Lamar County
- Hattiesburg
- 39402
- 27 Elms Ct
Nearby cities
Nearby neighborhoods
Nearby zip codes
Other Hattiesburg Topics
