BRAND NEW FURNACE & AC! This spacious 5 bed, 2.5 bath (2 of which are ensuite) gem is an entertainer's paradise. With a desirable ranch floorplan, an eat-in kitchen, and two spacious living areas, this home is perfect for making memories. The large deck is ideal for hosting unforgettable gatherings, and the backyard is yours to customize. The fully finished, large walk-out basement features a bonus kitchen, and all appliances convey. Enjoy the included hot tub, and you can plan to install an above ground pool in the already leveled area in the back. Don't just dream it, live it!
Sold for $250,000
Tax assessed value
$250,000
27 Elmwood Ct, Alexandria, KY 41001
5beds
1,872sqft
Single Family Residence, Residential
Built in 1962
10,018 Square Feet Lot
$289,800 Zestimate®
$134/sqft
$2,362 Estimated rent
Home value
$289,800
$275,000 - $304,000
$2,362/mo
Zestimate® history
Owner options
List your home for rent
$2,362/mo
Rent Zestimate®
Find your next renter with Zillow Rental Manager. Plus, with online applications, you can quickly screen prospective tenants – for free.
$2,362/mo
Rent Zestimate®
Refinance and save
$1,629/mo
Est. payment
Refinancing to a lower rate could help reduce your monthly payments and save thousands over the life of the loan.
$1,629/mo
Est. payment
Explore your selling options
Work with a Zillow partner agent
Leverage their expertise and Zillow's premium Showcase listings to get your home seen by more buyers.
Get startedList with your own agent
Get your home in front of millions of buyers by listing it on Zillow.
Learn how to do itSell it yourself
Take full control of how buyers see your home on Zillow by listing For Sale by Owner (FSBO).
List your homeWhat's special
Fully finishedBrand new furnaceLarge walk-out basementEat-in kitchenBonus kitchenLarge deck
Zillow last checked:
Listing updated:
Listed by:
Sydney Meyer 513-924-4353,
Star One REALTORS
Bought with:
Steffanie Dadosky, 267735
Huff Realty - Florence
Source: NKMLS,MLS#: 614284
Facts & features
Interior
Bedrooms & bathrooms
- Bedrooms: 5
- Bathrooms: 3
- Full bathrooms: 2
- 1/2 bathrooms: 1
Primary bedroom
- Features: Wood Flooring
- Level: First
- Area: 168
- Dimensions: 14 x 12
Bedroom 2
- Features: Wood Flooring, Bath Adjoins
- Level: First
- Area: 90
- Dimensions: 9 x 10
Bedroom 3
- Features: Wood Flooring
- Level: First
- Area: 117
- Dimensions: 13 x 9
Bedroom 5
- Features: Bath Adjoins, Luxury Vinyl Flooring
- Level: Basement
- Area: 80
- Dimensions: 10 x 8
Bathroom 4
- Features: Wood Flooring
- Level: Basement
- Area: 99
- Dimensions: 11 x 9
Kitchen
- Features: Walk-Out Access, Eat-in Kitchen, Wood Cabinets
- Level: First
- Area: 99
- Dimensions: 11 x 9
Living room
- Features: Walk-Out Access, Hardwood Floors
- Level: First
- Area: 176
- Dimensions: 16 x 11
Living room
- Features: Walk-Out Access, Wood Flooring, Dry Bar
- Level: Basement
- Area: 276
- Dimensions: 23 x 12
Heating
- Forced Air
Cooling
- Central Air
Appliances
- Included: Electric Oven, Electric Range, Dishwasher, Dryer, Microwave, Refrigerator, Washer
- Laundry: In Basement, Laundry Room
Features
- Storage, Soaking Tub, Eat-in Kitchen, Ceiling Fan(s)
- Doors: Barn Door(s), Multi Panel Doors
- Basement: Full
Interior area
- Total structure area: 9,975
- Total interior livable area: 1,872 sqft
Property
Parking
- Parking features: Driveway, No Garage, Off Street, On Street
- Has uncovered spaces: Yes
Features
- Levels: One
- Stories: 1
- Patio & porch: Covered, Deck
- Has spa: Yes
- Spa features: Heated
- Fencing: Chain Link
- Has view: Yes
- View description: Trees/Woods
Lot
- Size: 10,018 Square Feet
- Features: Cul-De-Sac
Details
- Additional structures: Shed(s)
- Parcel number: 9999926964.00
Construction
Type & style
- Home type: SingleFamily
- Architectural style: Ranch
- Property subtype: Single Family Residence, Residential
Materials
- Brick, Vinyl Siding
- Foundation: Block
- Roof: Shingle
Condition
- New construction: No
- Year built: 1962
Utilities & green energy
- Sewer: Public Sewer
- Water: Public
- Utilities for property: Cable Available, Natural Gas Available, Sewer Available, Water Available
Community & HOA
HOA
- Has HOA: No
Location
- Region: Alexandria
Financial & listing details
- Price per square foot: $134/sqft
- Tax assessed value: $250,000
- Annual tax amount: $2,980
- Date on market: 8/12/2025
- Cumulative days on market: 70 days
Price history
| Date | Event | Price |
|---|---|---|
| 10/6/2023 | Sold | $250,000-2%$134/sqft |
Source:  NKMLS #614284 Report a problem NKMLS #614284 Report a problem | ||
| 8/30/2023 | Pending sale | $255,000$136/sqft |
Source: NKMLS #614284 Report a problem | ||
| 8/27/2023 | Price change | $255,000-1.9%$136/sqft |
Source: NKMLS #614284 Report a problem | ||
| 8/21/2023 | Listed for sale | $260,000$139/sqft |
Source: NKMLS #614284 Report a problem | ||
| 8/11/2023 | Pending sale | $260,000$139/sqft |
Source: NKMLS #614284 Report a problem | ||
| 7/10/2023 | Price change | $260,000-1.9%$139/sqft |
Source: NKMLS #614284 Report a problem | ||
| 6/8/2023 | Listed for sale | $265,000+10.5%$142/sqft |
Source: NKMLS #614284 Report a problem | ||
| 11/3/2022 | Sold | $239,900$128/sqft |
Source: Public Record Report a problem | ||
| 9/22/2022 | Pending sale | $239,900$128/sqft |
Source: NKMLS #607900 Report a problem | ||
| 9/15/2022 | Listed for sale | $239,900+274.8%$128/sqft |
Source: NKMLS #607900 Report a problem | ||
| 8/16/1999 | Sold | $64,000$34/sqft |
Source: Public Record Report a problem | ||
Public tax history
| Year | Property taxes | Tax assessment |
|---|---|---|
| 2025 | $2,980 -1.3% | $250,000 |
| 2024 | $3,020 +6.7% | $250,000 +4.2% |
| 2023 | $2,831 +107.7% | $239,900 +116.5% |
| 2022 | $1,363 -1.2% | $110,800 |
| 2021 | $1,379 +16.2% | $110,800 |
| 2018 | $1,187 -5.6% | $110,800 +17.6% |
| 2017 | $1,257 +6% | $94,200 |
| 2016 | $1,186 | $94,200 |
| 2015 | $1,186 -5.8% | $94,200 -9.1% |
| 2014 | $1,258 | $103,600 |
| 2013 | -- | $103,600 |
| 2012 | -- | $103,600 |
| 2011 | -- | $103,600 |
| 2010 | -- | $103,600 |
| 2009 | -- | $103,600 |
| 2008 | -- | $103,600 |
| 2007 | -- | $103,600 +33% |
| 2006 | -- | $77,900 |
| 2005 | -- | $77,900 |
| 2004 | -- | $77,900 |
| 2003 | -- | $77,900 +11.1% |
| 2002 | $662 | $70,100 |
| 2001 | -- | $70,100 |
| 2000 | -- | $70,100 |
Find assessor info on the county website
Neighborhood: 41001
Nearby homes
- $110,800-- bd-- ba-- sqft27 Elmwood Ct, Alexandria, KY 41001Off Market
- $229,4003 bd1 ba936 sqft29 Elmwood Ct, Alexandria, KY 41001Off Market
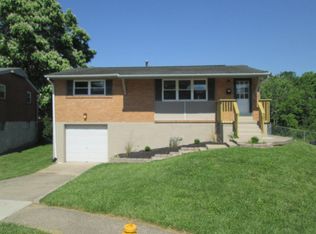
- $201,9003 bd1 ba936 sqft25 Elmwood Ct, Alexandria, KY 41001Off Market
- $206,8003 bd1 ba936 sqft28 Elmwood Ct, Alexandria, KY 41001Off Market
- $240,0003 bd2 ba936 sqft23 Elmwood Ct, Alexandria, KY 41001Sold
- $211,8003 bd1 ba936 sqft26 Elmwood Ct, Alexandria, KY 41001Off Market
- $185,0003 bd2 ba1.2k sqft21 Elmwood Ct, Alexandria, KY 41001Sold
- $197,3003 bd1 ba936 sqft24 Elmwood Ct, Alexandria, KY 41001Off Market
Nearby schools
GreatSchools rating
- 8/10Campbell Ridge Elementary SchoolGrades: PK-5Distance: 1.5 mi
- 6/10Campbell County Middle SchoolGrades: 6-8Distance: 1.6 mi
- 9/10Campbell County High SchoolGrades: 9-12Distance: 2.6 mi
Schools provided by the listing agent
- Elementary: Campbell Ridge Elementary
- Middle: Campbell County Middle School
- High: Campbell County High
Source: NKMLS. This data may not be complete. We recommend contacting the local school district to confirm school assignments for this home.
Get a cash offer in 3 minutes
Find out how much your home could sell for in as little as 3 minutes with a no-obligation cash offer.
Estimated market value
$289,800
Get a cash offer in 3 minutes
Find out how much your home could sell for in as little as 3 minutes with a no-obligation cash offer.
Estimated market value
$289,800
- Kentucky
- Campbell County
- Alexandria
- 41001
- 27 Elmwood Ct
Nearby cities
Nearby zip codes
Other Alexandria Topics
