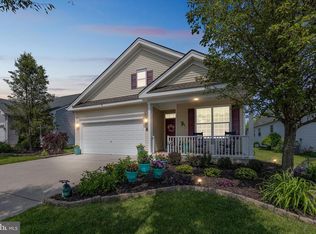
***Multiple Offers Received, Final Offers Due by 06/22 at 3pm*** Get ready to fall in love with this beautifully maintained gem in one of the most sought-after sections in South Jersey's Premier active adult community. From the moment you pull up, the mature landscaping and lush plantings create a warm, established feel that sets this home apart from every other option you've considered during your search. Inside, the condition is absolutely pristine—it’s clear this property has been cherished, thoughtfully improved, and meticulously kept. The layout flows effortlessly, but the real showstoppers are the extras - the primary suite, living room bump out, and screened in rear porch. The en suite bathroom feels like a high-end resort getaway, offering a spa-like atmosphere for your daily routine. If you enjoy a morning coffee or a quiet evening outdoors, the screened-in covered porch is bound to be your favorite destination, providing a breezy, comfortable spot to take in the greenery this property offers. The location within the neighborhood is equally impressive. Situated for quick and easy access in and out of the community, you’ll spend less time navigating streets and more time enjoying the local lifestyle. Keep an eye out—this one won’t last long and there will be no others like it.
Pending
$500,000
27 Embassy Dr, Woolwich Township, NJ 08085
3beds
1,921sqft
Single Family Residence
Built in 2012
6,098 Square Feet Lot
$503,400 Zestimate®
$260/sqft
$310/mo HOA
What's special
Meticulously keptThoughtfully improvedLayout flows effortlesslyPrimary suiteScreened in rear porch
- 94 days
- 35
- 2
Likely to sell faster than
Zillow last checked:
Listing updated:
Listed by:
Paul Viereck 609-320-0029,
Compass New Jersey, LLC - Moorestown
Source: Bright MLS,MLS#: NJGL2074732
Facts & features
Interior
Bedrooms & bathrooms
- Bedrooms: 3
- Bathrooms: 2
- Full bathrooms: 2
- Main level bathrooms: 2
- Main level bedrooms: 3
Rooms
- Room types: Primary Bedroom, Other
Primary bedroom
- Level: Unspecified
Other
- Description: STORAGE
- Level: Upper
- Area: 162 Square Feet
- Dimensions: 9 X 18
Heating
- Forced Air, Natural Gas
Cooling
- Central Air, Electric
Appliances
- Included: Gas Water Heater
- Laundry: Main Level
Features
- Has basement: No
- Has fireplace: No
Interior area
- Total structure area: 1,921
- Total interior livable area: 1,921 sqft
- Finished area above ground: 1,921
Property
Parking
- Total spaces: 2
- Parking features: Inside Entrance, Driveway, Attached, Other
- Attached garage spaces: 2
- Has uncovered spaces: Yes
Accessibility
- Accessibility features: None
Features
- Levels: One
- Stories: 1
- Exterior features: Sidewalks, Street Lights
- Pool features: Community
Lot
- Size: 6,098 Square Feet
Details
- Additional structures: Above Grade
- Parcel number: 2400002 2900012
- Zoning: RES.
- Special conditions: Standard
Construction
Type & style
- Home type: SingleFamily
- Architectural style: Ranch/Rambler
- Property subtype: Single Family Residence
Materials
- Vinyl Siding
- Foundation: Slab
- Roof: Pitched,Shingle
Condition
- New construction: No
- Year built: 2012
Details
- Builder model: SAN MARCOS
- Builder name: K.HOVNANIAN
Utilities & green energy
- Electric: Underground
- Sewer: Public Sewer
- Water: Public
Community & HOA
Community
- Senior community: Yes
- Subdivision: Four Seasons At Weat
HOA
- Has HOA: Yes
- Amenities included: Pool, Tennis Court(s), Clubhouse
- Services included: Pool(s), Common Area Maintenance, Maintenance Grounds, Snow Removal, Trash
- HOA fee: $310 monthly
Location
- Region: Woolwich Township
- Municipality: WOOLWICH TWP
Financial & listing details
- Price per square foot: $260/sqft
- Tax assessed value: $21,000
- Annual tax amount: $8,347
- Date on market: 6/17/2026
- Listing agreement: Exclusive Right To Sell
- Listing terms: Conventional,VA Loan,FHA 203(b)
- Inclusions: Negotiable
- Exclusions: Negotiable
- Ownership: Fee Simple
Estimated market value
$503,400
$478,000 - $529,000
$3,007/mo
Price history
| Date | Event | Price |
|---|---|---|
| 8/14/2026 | Pending sale | $500,000$260/sqft |
Source:  Bright MLS #NJGL2074732 Report a problem Bright MLS #NJGL2074732 Report a problem | ||
| 6/24/2026 | Contingent | $500,000$260/sqft |
Source: Bright MLS #NJGL2074732 Report a problem | ||
| 6/17/2026 | Listed for sale | $500,000+124.2%$260/sqft |
Source: Bright MLS #NJGL2074732 Report a problem | ||
| 11/28/2012 | Sold | $223,000$116/sqft |
Source: Public Record Report a problem | ||
Public tax history
| Year | Property taxes | Tax assessment |
|---|---|---|
| 2025 | $8,301 | $247,200 |
| 2024 | $8,301 +1.8% | $247,200 |
| 2023 | $8,155 -2% | $247,200 |
| 2022 | $8,323 -2% | $247,200 |
| 2021 | $8,494 +5.6% | $247,200 |
| 2020 | $8,042 +33% | $247,200 +15.5% |
| 2019 | $6,046 | $214,100 |
| 2018 | $6,046 -22.2% | $214,100 |
| 2017 | $7,776 +2.3% | $214,100 |
| 2016 | $7,598 +5.2% | $214,100 |
| 2015 | $7,219 +4.1% | $214,100 |
| 2014 | $6,937 +534.6% | $214,100 |
| 2013 | $1,093 | $214,100 |
Find assessor info on the county website
Monthly payment
Est. payment
Payment breakdown
Explore the cost of this home by adjusting the details. Changes won't be saved.Climate risks
Neighborhood: 08085
Nearby schools
Schools provided by the listing agent
- Elementary: Walter H. Hill E.s.
- Middle: Kingsway Regional M.s.
- High: Kingsway Regional
- District: Kingsway Regional High
Source: Bright MLS. This data may not be complete. We recommend contacting the local school district to confirm school assignments for this home.
Similar homes
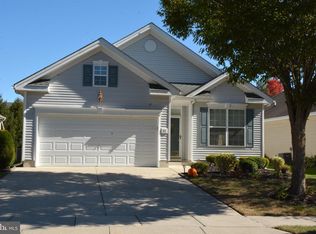
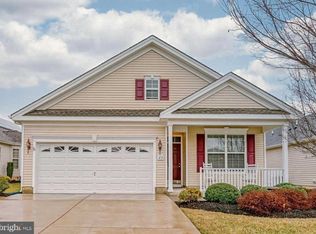
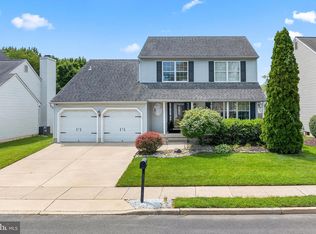
- $475,0003 bd3 ba1.7k sqft33 Salisbury Way, Logan Township, NJ 08085For Sale
 MLS ID #NJGL2076980, Haley DeStefano, Real Broker, LLC. Bright MLS
 - $450,0003 bd3 ba1.9k sqft117 Stone Henge Dr, Logan Township, NJ 08085For Sale
 MLS ID #NJGL2076208, Haley DeStefano, Real Broker, LLC. Bright MLS
 - $650,0004 bd3 ba2.7k sqft123 Sherwood Dr, Woolwich Township, NJ 08085For Sale
 MLS ID #NJGL2077106, Lisa Lieze, Keller Williams Hometown. Bright MLS
 - $349,9003 bd3 ba1.7k sqft2301 Lexington Mews, Swedesboro, NJ 08085For Sale
 MLS ID #NJGL2078030, Beth Sawyer, Sawyer Realty Group, LLC. Bright MLS
 - $355,0003 bd3 ba1.7k sqft1902 Lexington Mews, Swedesboro, NJ 08085For SaleMLS ID #NJGL2073474, David Marcantuno, Keller Williams Hometown. Bright MLS
- $489,0003 bd2 ba2.2k sqft22 Lail St, Woodstown, NJ 08098For SaleMLS ID #NJSA2019884, Carlo Drogo SR., EXP Realty, LLC. Bright MLS
- $520,0003 bd2 ba2.2k sqft42 Lavender Ct, Sewell, NJ 08080For SaleMLS ID #NJGL2076038, Edward Heebner, Homestarr Realty. Bright MLS
- $550,0003 bd2 ba2.4k sqft1743 Ashbrooke Ave, Boothwyn, PA 19060For SaleMLS ID #PADE2122670, Jaime Lipson, BHHS Fox & Roach-Blue Bell. Bright MLS
- $489,9003 bd2 ba1.5k sqft214 Spruce St, Audubon, NJ 08106For SaleMLS ID #NJCD2126884, AJ Pund, Keller Williams Realty - Moorestown. Bright MLS
- $520,0003 bd4 ba2.4k sqft2733 Skylark Rd, Wilmington, DE 19808For SaleMLS ID #DENC2110466, Peggy Deare, Long & Foster Real Estate, Inc.. Bright MLS
- $499,9003 bd3 ba1.5k sqft507 Calhoun Rd, Wilmington, DE 19809For SaleMLS ID #DENC2105768, Marc Hansen, Crown Homes Real Estate. Bright MLS
- $515,0004 bd3 ba2.3k sqft231 Woodcreek Rd, Wenonah, NJ 08090For SaleMLS ID #NJGL2078190, Hollie Dodge, Elite Realtors of New Jersey. Bright MLS
- $469,0004 bd3 ba1.8k sqft26 Halo Ave, Sewell, NJ 08080For SaleMLS ID #NJGL2076850, Belinda Jackson, BHHS Fox & Roach-Medford. Bright MLS
- $479,0004 bd3 ba2.1k sqft147 Tradewinds Dr, Mount Royal, NJ 08061For SaleMLS ID #NJGL2077860, Nancy Casey, BHHS Fox & Roach-Mullica Hill South. Bright MLS
- $475,0004 bd2 ba2.2k sqft24 Winding Way, Upper Chichester, PA 19061For SaleMLS ID #PADE2121478, Amy Jackson, Whitney Sims Realty LLC. Bright MLS
- $499,0004 bd2 ba2.1k sqft268 Champion Way, Sewell, NJ 08080For SaleMLS ID #NJGL2077296, Julie Twomey, Keller Williams Realty - Washington Township. Bright MLS
- $459,7773 bd3 ba2.3k sqft398 Tarpy Dr, Deptford, NJ 08096For SaleMLS ID #NJGL2077226, Valerie Coppola- Bellia, HOF Realty. Bright MLS
- $475,0004 bd4 ba1.8k sqft82 Bells Lake Dr, Turnersville, NJ 08012For SaleMLS ID #NJGL2077898, George L Plum, The Plum Real Estate Group, LLC. Bright MLS
- $449,9003 bd3 ba2.1k sqft10 Orlando Dr, Sicklerville, NJ 08081For SaleMLS ID #NJCD2122584, homecoin.com Minerick, Homecoin.com. Bright MLS
