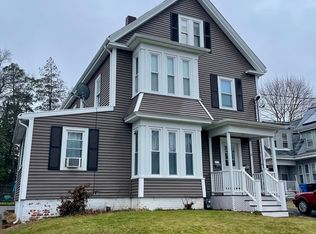
Character and charm abound in this Colonial tucked away from Whitman Center on side street. Large lot with lovely landscaping, deck, 3 BRs on 2nd flr, 1st flr BR c/b home office, den .Sparkling fir floors and beautiful woodwork. LR, DR w/ B/I hutch. Renovated eat-in ,kitchen with cathedral ceiling, skylight, pantry, Advantium microwave, stove has warming drawer, some cabinets have pull out shelves.. Authentic dual staircase layout including a secondary rear staircase off kitchen. 1.5 baths, classic clawfoot tub with shower preserving home's historic character ,full basement, gas heat and hot water, pull down attic, covered porch, huge driveway, front porch, fantastic oversized 24X36 1 car garage w/ workshop area, loft, pulley, welding plug,100 amp electrical service. Conveniently located near center of town with shops, restaurants, houses of worship, commuter rail. Sellers will leave 3 window air conditioners (in bsmt), washer, TV in kitchen, free standing closet at entry and grill.
Sold for $615,000
$615,000
27 Erin St, Whitman, MA 02382
4beds
1,701sqft
Single Family Residence
Built in 1900
0.37 Acres Lot
$619,600 Zestimate®
$362/sqft
$3,628 Estimated rent
Home value
$619,600
$570,000 - $675,000
$3,628/mo
Zestimate® history
Owner options
List your home for rent
$3,628/mo
Rent Zestimate®
Find your next renter with Zillow Rental Manager. Plus, with online applications, you can quickly screen prospective tenants – for free.
$3,628/mo
Rent Zestimate®
Refinance and save
$4,167/mo
Est. payment
Refinancing to a lower rate could help reduce your monthly payments and save thousands over the life of the loan.
$4,167/mo
Est. payment
Explore your selling options
Work with a Zillow partner agent
Leverage their expertise and Zillow's premium Showcase listings to get your home seen by more buyers.
Get startedList with your own agent
Get your home in front of millions of buyers by listing it on Zillow.
Learn how to do itSell it yourself
Take full control of how buyers see your home on Zillow by listing For Sale by Owner (FSBO).
List your homeWhat's special
Front porchCovered porchCathedral ceilingCharacter and charmHuge drivewayAdvantium microwaveAuthentic dual staircase layout
Zillow last checked:
Listing updated:
Listed by:
Kathleen Sullivan 617-851-4323,
The Firm 781-924-3205
Bought with:
Phyllis Padula-O'Brien
Lamacchia Realty, Inc.
Source: MLS PIN,MLS#: 73542134
Facts & features
Interior
Bedrooms & bathrooms
- Bedrooms: 4
- Bathrooms: 2
- Full bathrooms: 1
- 1/2 bathrooms: 1
Primary bedroom
- Features: Closet, Flooring - Wood
- Level: Second
Bedroom 2
- Features: Closet, Flooring - Wood
- Level: Second
Bedroom 3
- Features: Closet, Flooring - Wood
- Level: Second
Bedroom 4
- Features: Closet, Flooring - Wood
- Level: First
Primary bathroom
- Features: No
Bathroom 1
- Features: Bathroom - Full
- Level: Second
Bathroom 2
- Features: Bathroom - Half
- Level: First
Dining room
- Features: Flooring - Wood
- Level: First
Kitchen
- Features: Skylight, Cathedral Ceiling(s)
- Level: First
Living room
- Features: Flooring - Wood
- Level: First
Heating
- Central, Electric Baseboard, Steam, Natural Gas
Cooling
- Window Unit(s)
Appliances
- Included: Gas Water Heater, Range, Microwave, Refrigerator, Washer
- Laundry: Washer Hookup
Features
- Walk-up Attic
- Flooring: Wood
- Basement: Full,Bulkhead,Sump Pump
- Has fireplace: No
Interior area
- Total structure area: 1,701
- Total interior livable area: 1,701 sqft
- Finished area above ground: 1,701
Property
Parking
- Total spaces: 7
- Parking features: Detached, Paved Drive, Off Street
- Garage spaces: 1
- Uncovered spaces: 6
Features
- Patio & porch: Porch, Deck, Covered
- Exterior features: Porch, Deck, Covered Patio/Deck
Lot
- Size: 0.37 Acres
Details
- Foundation area: 999
- Parcel number: 1199453
- Zoning: A2
Construction
Type & style
- Home type: SingleFamily
- Architectural style: Colonial
- Property subtype: Single Family Residence
Materials
- Frame
- Foundation: Stone
- Roof: Shingle
Condition
- Year built: 1900
Utilities & green energy
- Electric: Circuit Breakers, 200+ Amp Service
- Sewer: Public Sewer
- Water: Public
- Utilities for property: for Electric Range, Washer Hookup
Community & HOA
Community
- Features: Public Transportation, Shopping, Park, Walk/Jog Trails, House of Worship, T-Station
HOA
- Has HOA: No
Location
- Region: Whitman
Financial & listing details
- Price per square foot: $362/sqft
- Tax assessed value: $530,300
- Annual tax amount: $6,784
- Date on market: 9/8/2026
- Exclusions: 5 Hibiscus Trees Along Fence, Clothesline
- Road surface type: Paved
Price history
| Date | Event | Price |
|---|---|---|
| 8/3/2026 | Sold | $615,000-2.2%$362/sqft |
Source: MLS PIN #73542134 Report a problem | ||
| 7/16/2026 | Pending sale | $629,000$370/sqft |
Source: MLS PIN #73542134 Report a problem | ||
| 7/2/2026 | Contingent | $629,000$370/sqft |
Source: MLS PIN #73542134 Report a problem | ||
| 6/26/2026 | Listed for sale | $629,000$370/sqft |
Source: MLS PIN #73542134 Report a problem | ||
Public tax history
| Year | Property taxes | Tax assessment |
|---|---|---|
| 2025 | $6,784 +8.7% | $517,100 +5.5% |
| 2024 | $6,243 +4% | $490,000 +10.8% |
| 2023 | $6,001 +1% | $442,200 +8.4% |
| 2022 | $5,940 +3.5% | $408,000 +10.2% |
| 2021 | $5,740 +3.9% | $370,300 +6.2% |
| 2020 | $5,525 +6.2% | $348,600 +3.1% |
| 2019 | $5,202 +7.1% | $338,200 +11.5% |
| 2018 | $4,857 +6.2% | $303,400 |
| 2017 | $4,575 +2.9% | $303,400 +6.4% |
| 2016 | $4,446 -0.5% | $285,200 -0.4% |
| 2015 | $4,469 +1.6% | $286,300 +2.9% |
| 2014 | $4,397 +1.6% | $278,100 +1.5% |
| 2013 | $4,326 +8% | $274,000 |
| 2012 | $4,006 +5.2% | $274,000 -3.4% |
| 2011 | $3,807 +3.3% | $283,500 -4.6% |
| 2010 | $3,687 +4.4% | $297,300 -4.2% |
| 2009 | $3,530 -2.6% | $310,200 -6.7% |
| 2008 | $3,625 +2.5% | $332,600 +1% |
| 2007 | $3,536 -1.1% | $329,200 +4.3% |
| 2006 | $3,576 +6.8% | $315,600 +10% |
| 2005 | $3,349 -4.7% | $287,000 +41.3% |
| 2004 | $3,514 +3% | $203,100 +9% |
| 2003 | $3,413 +19.9% | $186,400 +34.9% |
| 2001 | $2,847 +1.5% | $138,200 |
| 2000 | $2,805 | $138,200 |
Find assessor info on the county website
Neighborhood: 02382
Nearby homes
- $--1 bd1 ba500 sqft19 Erin St #3, Whitman, MA 02382Off Market

- $625,0006 bd3 ba2k sqft19 Erin St, Whitman, MA 02382Sold
- $544,2003 bd2 ba1.5k sqft37 Erin St, Whitman, MA 02382Off Market
- $646,7005 bd3 ba1.8k sqft11 Erin St, Whitman, MA 02382Off Market
- $--2 bd1 ba1k sqft11 Erin St #1, Whitman, MA 02382Off Market
- $520,0003 bd2 ba1.3k sqft34 Erin St, Whitman, MA 02382Sold
- $470,0003 bd1 ba1.2k sqft18 Erin St, Whitman, MA 02382Sold
- $575,7004 bd2 ba1.9k sqft26 Erin St, Whitman, MA 02382Off Market
Nearby schools
GreatSchools rating
- 5/10John H Duval Elementary SchoolGrades: K-5Distance: 1.1 mi
- 4/10Whitman Middle SchoolGrades: 6-8Distance: 1.2 mi
- 6/10Whitman Hanson Regional High SchoolGrades: 9-12Distance: 1.5 mi
Get a cash offer in 3 minutes
Find out how much your home could sell for in as little as 3 minutes with a no-obligation cash offer.
Estimated market value
$619,600
Get a cash offer in 3 minutes
Find out how much your home could sell for in as little as 3 minutes with a no-obligation cash offer.
Estimated market value
$619,600
- Massachusetts
- Plymouth County
- Whitman
- 02382
- 27 Erin St
