Skip main navigation
Closed
  • $399,900

    27 Evanston Cv, Dallas, GA 30157

    4beds
    2,082sqft
    Single Family Residence
    Built in 2007
    0.4 Acres Lot
    $406,100 Zestimate®
    $192/sqft
    $2,318 Estimated rent

    Home value

    $406,100

    $386,000 - $426,000

    $2,318/mo

    Zestimate® history
    Loading
    Loading...

    Owner options

    List your home for rent

    $2,318/mo

    Rent Zestimate®

    Find your next renter with Zillow Rental Manager. Plus, with online applications, you can quickly screen prospective tenants – for free.

    Learn more

    $2,318/mo

    Rent Zestimate®

    Refinance and save

    $2,981/mo

    Est. payment

    Refinancing to a lower rate could help reduce your monthly payments and save thousands over the life of the loan.

    See today's rates

    $2,981/mo

    Est. payment

    Explore your selling options

    Work with a Zillow partner agent

    Leverage their expertise and Zillow's premium Showcase listings to get your home seen by more buyers.

    Get started

    List with your own agent

    Get your home in front of millions of buyers by listing it on Zillow.

    Learn how to do it

    Sell it yourself

    Take full control of how buyers see your home on Zillow by listing For Sale by Owner (FSBO).

    List your home

    What's special

    Close to shoppingSeparate guest suiteSunny breakfast areaLawn equipmentMaster bathLarge master bedroomPatio access
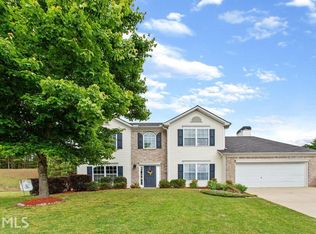
    Welcome home to the Enclave at Evans Mill! Gorgeous stepless ranch on a cul-de-sac lot has a separate guest suite with full bath, and walk in attic storage upstairs. Split bedroom plan on main boasts two and a half baths, a soaring great room with fireplace, and a dining room that can seat 12! This master on main beauty is so spacious and has that sought-after additional powder room for guests. Large master bedroom with patio access, master bath complete with whirlpool soaking tub, tile shower and double vanity with knee space. Well designed kitchen has a bright, sunny breakfast area with access to the patio. On the other side of the home you will find two bedrooms that share a full bath and huge under-the-stairs storage. Kitchen level, oversized garage is well placed for ease of transporting groceries, and entry to upstairs suite. Plenty of room for cars, toys and lawn equipment. Close to shopping and schools. Come see your new place today!

    Zillow last checked:

    Listing updated:

    Listed by:

    Michelle Amendola 404-583-8663,

    Maximum One Grt. Atl. REALTORS

    Bought with:

    Sherri R Mitchell, 254122

    Keller Williams Realty

    Source: GAMLS,MLS#: 20148490MLS Logo

    Facts & features

    Interior

    Bedrooms & bathrooms
    • Bedrooms: 4
    • Bathrooms: 4
    • Full bathrooms: 3
    • 1/2 bathrooms: 1
    • Main level bathrooms: 2
    • Main level bedrooms: 3
    Rooms
    • Room types: Foyer, Laundry, Den, Family Room, Great Room, Office
    Dining room
    • Features: Seats 12+, Separate Room
    Heating
    • Central
    Cooling
    • Central Air
    Appliances
    • Included: Dishwasher, Microwave, Oven/Range (Combo)
    • Laundry: Laundry Closet
    Features
    • High Ceilings, Double Vanity, Soaking Tub, Separate Shower, Tile Bath, Walk-In Closet(s), In-Law Floorplan, Master On Main Level, Roommate Plan, Split Bedroom Plan
    • Flooring: Tile, Carpet
    • Basement: None
    • Number of fireplaces: 1
    Interior area
    • Total structure area: 2,082
    • Total interior livable area: 2,082 sqft
    • Finished area above ground: 2,082
    • Finished area below ground: 0

    Property

    Parking
    • Parking features: Attached, Garage Door Opener, Garage, Kitchen Level
    • Has attached garage: Yes
    Features
    • Levels: One
    • Stories: 1
    • Has spa: Yes
    • Spa features: Bath
    Lot
    • Size: 0.4 Acres
    • Features: Cul-De-Sac, Level, Private
    Details
    • Parcel number: 62363

    Construction

    Type & style
    • Home type: SingleFamily
    • Architectural style: Ranch,Traditional
    • Property subtype: Single Family Residence
    Materials
    • Vinyl Siding
    • Roof: Composition
    Condition
    • Resale
    • New construction: No
    • Year built: 2007

    Utilities & green energy

    • Sewer: Public Sewer
    • Water: Public
    • Utilities for property: Underground Utilities, Cable Available, Sewer Connected, Electricity Available, High Speed Internet, Natural Gas Available, Phone Available

    Community & HOA

    Community
    • Features: Playground, Pool, Street Lights, Tennis Court(s)
    • Subdivision: Evans Mill
    HOA
    • Has HOA: Yes
    • Services included: Management Fee, Swimming
    • HOA fee: $500 annually
    Location
    • Region: Dallas

    Financial & listing details

    • Price per square foot: $192/sqft
    • Tax assessed value: $431,900
    • Annual tax amount: $3,555
    • Date on market: 9/26/2023
    • Cumulative days on market: 7 days
    • Listing agreement: Exclusive Right To Sell
    • Electric utility on property: Yes

    Price history

    DateEventPrice
    10/30/2023Sold$399,900$192/sqft
    Source: GAMLS #20148490 Report a problem
    10/4/2023Pending sale$399,900$192/sqft
    Source: FMLS GA #7279769 Report a problem
    9/26/2023Listed for sale$399,900+73.9%$192/sqft
    Source: GAMLS #20148490 Report a problem
    5/9/2018Sold$230,000+7.5%$110/sqft
    Source: FMLS GA #5981816 Report a problem
    11/12/2007Sold$214,000$103/sqft
    Source: Public Record Report a problem

    Public tax history

    YearProperty taxesTax assessment
    2025$2,537 -36%$172,760 +8.5%
    2024$3,962 -3.7%$159,240 -0.7%
    2023$4,114 +5.2%$160,320 +17.5%
    2022$3,910 +21.6%$136,400 +23.9%
    2021$3,216 +7.3%$110,120 +8.7%
    2020$2,997 +72.4%$101,320 +13.8%
    2018$1,739 +3.7%$89,040 +1.9%
    2017$1,677 +11.6%$87,360 +10.6%
    2016$1,502 $78,960 +4.3%
    2015$1,502 $75,720 +6%
    2014-- $71,440 +28.5%
    2013$2,196 $55,600
    2012-- --
    2011-- --
    2010-- --
    2009-- $85,480 -2.5%
    2008-- $87,652
    Find assessor info on the county website

    Neighborhood: 30157

    Nearby schools

    GreatSchools rating
    Schools provided by the listing agent
    • Elementary: McGarity
    • Middle: P.B. Ritch
    • High: East Paulding

    Source: GAMLS. This data may not be complete. We recommend contacting the local school district to confirm school assignments for this home.

    Get a cash offer in 3 minutes
    Find out how much your home could sell for in as little as 3 minutes with a no-obligation cash offer.
    Estimated market value
    $406,100
    Get a cash offer in 3 minutes
    Find out how much your home could sell for in as little as 3 minutes with a no-obligation cash offer.
    Estimated market value
    $406,100