Serenely Located Charming 3-bedroom Ranch with Character Welcome Home to Fairways! This home is being sold, “As is” Condition. This delightful 3-bedroom ranch is full of charm and unique features! Step inside and enjoy the warm ambiance of arched doorways, classic hardwood floors, and not one but two cozy fireplaces. One fireplace is in the living room and the other in the transitional breezeway which is perfect for relaxing evenings. The main level offers three comfortable bedrooms, a spacious living area, and a breezeway that provides perfect transition space or sunroom potential. The kitchen comes equipped with an oven/range, dishwasher, and refrigerator, tile floor and the layout flow nicely into the main living areas. The primary bedroom features a cedar lined closet - a rare and desirable feature offering both charm and natural preservation. Full Bath ceramic tile shower/tub on main level as well. One side of the basement is finished for flexible use – think media room, home gym, or office – while the other side provides ample storage which includes an additional closet. The partially finished basement includes a walk-in ceramic tile shower which is ideal for guests or additional living space. Laundry appliance (washer and hook ups) are also conveniently located in basement. Situated on a peaceful lot, this home offers a timeless style with room to make it your own. Don’t miss your chance to own this inviting property with so much potential!
Sold for $520,000
$520,000
27 Fairway Dr, Yardley, PA 19067
3beds
1,212sqft
Single Family Residence
Built in 1952
-- sqft lot
$546,500 Zestimate®
$429/sqft
$3,236 Estimated rent
Home value
$546,500
$508,000 - $590,000
$3,236/mo
Zestimate® history
Owner options
List your home for rent
$3,236/mo
Rent Zestimate®
Find your next renter with Zillow Rental Manager. Plus, with online applications, you can quickly screen prospective tenants – for free.
$3,236/mo
Rent Zestimate®
Refinance and save
$3,353/mo
Est. payment
Refinancing to a lower rate could help reduce your monthly payments and save thousands over the life of the loan.
$3,353/mo
Est. payment
Explore your selling options
Work with a Zillow partner agent
Leverage their expertise and Zillow's premium Showcase listings to get your home seen by more buyers.
Get startedList with your own agent
Get your home in front of millions of buyers by listing it on Zillow.
Learn how to do itSell it yourself
Take full control of how buyers see your home on Zillow by listing For Sale by Owner (FSBO).
List your homeWhat's special
Cozy fireplacesFinished basementMedia roomHome gymPeaceful lotAmple storageClassic hardwood floors
Zillow last checked:
Listing updated:
Listed by:
Jim Rusnak 610-806-6610,
Beiler-Campbell Realtors-Kennett Square
Bought with:
Tracy Rusnak, RS372521
Beiler-Campbell Realtors-Kennett Square
Source: Bright MLS,MLS#: PABU2083702
Facts & features
Interior
Bedrooms & bathrooms
- Bedrooms: 3
- Bathrooms: 2
- Full bathrooms: 2
- Main level bathrooms: 1
- Main level bedrooms: 3
Basement
- Area: 0
Heating
- Forced Air, Oil
Cooling
- Central Air, Electric
Appliances
- Included: Cooktop, Dishwasher, Refrigerator, Electric Water Heater
- Laundry: In Basement
Features
- Plaster Walls
- Flooring: Carpet, Hardwood, Vinyl
- Windows: Wood Frames
- Basement: Interior Entry,Walk-Out Access
- Number of fireplaces: 2
- Fireplace features: Wood Burning
Interior area
- Total structure area: 1,212
- Total interior livable area: 1,212 sqft
- Finished area above ground: 1,212
- Finished area below ground: 0
Property
Parking
- Total spaces: 4
- Parking features: Garage Faces Front, Concrete, Attached, Driveway
- Attached garage spaces: 1
- Uncovered spaces: 3
Accessibility
- Accessibility features: Doors - Swing In
Features
- Levels: One
- Stories: 1
- Patio & porch: Breezeway
- Exterior features: Awning(s), Barbecue
- Pool features: None
- Fencing: Chain Link
Lot
- Dimensions: x 130.00
- Features: Level, Rear Yard
Details
- Additional structures: Above Grade, Below Grade
- Parcel number: 20025019
- Zoning: R2
- Special conditions: Standard
- Other equipment: None
Construction
Type & style
- Home type: SingleFamily
- Architectural style: Ranch/Rambler
- Property subtype: Single Family Residence
Materials
- Frame
- Foundation: Block
- Roof: Shingle
Condition
- Very Good
- New construction: No
- Year built: 1952
Utilities & green energy
- Electric: 200+ Amp Service
- Sewer: Public Sewer
- Water: Public
- Utilities for property: Cable Connected, Phone, Broadband, Cable, DSL
Community & HOA
Community
- Subdivision: Fairways
HOA
- Has HOA: No
Location
- Region: Yardley
- Municipality: LOWER MAKEFIELD TWP
Financial & listing details
- Price per square foot: $429/sqft
- Tax assessed value: $22,800
- Annual tax amount: $5,578
- Date on market: 5/3/2025
- Listing agreement: Exclusive Right To Sell
- Listing terms: Cash,Conventional,FHA,VA Loan
- Inclusions: Inclusions: “as Is” Refrigerator, Oven / Range, Washer.
- Exclusions: “as Is” Refrigerator, Oven / Range, Washer
- Ownership: Fee Simple
- Road surface type: Paved
Price history
| Date | Event | Price |
|---|---|---|
| 6/20/2025 | Sold | $520,000-4.7%$429/sqft |
Source:  Bright MLS #PABU2083702 Report a problem Bright MLS #PABU2083702 Report a problem | ||
| 5/13/2025 | Pending sale | $545,900$450/sqft |
Source: Bright MLS #PABU2083702 Report a problem | ||
| 5/3/2025 | Listed for sale | $545,900$450/sqft |
Source: Bright MLS #PABU2083702 Report a problem | ||
Public tax history
| Year | Property taxes | Tax assessment |
|---|---|---|
| 2025 | $5,667 +0.8% | $22,800 |
| 2024 | $5,624 +9.7% | $22,800 |
| 2023 | $5,128 +2.2% | $22,800 |
| 2022 | $5,017 +1.6% | $22,800 |
| 2021 | $4,937 | $22,800 |
| 2020 | $4,937 +3.8% | $22,800 |
| 2018 | $4,754 +4.4% | $22,800 |
| 2017 | $4,554 | $22,800 |
| 2016 | $4,554 | $22,800 |
| 2015 | -- | $22,800 |
| 2014 | -- | $22,800 |
| 2013 | -- | $22,800 |
| 2012 | -- | $22,800 |
| 2011 | -- | $22,800 |
| 2010 | -- | $22,800 |
| 2009 | -- | $22,800 |
| 2008 | -- | $22,800 |
| 2007 | -- | $22,800 |
| 2006 | -- | $22,800 |
| 2005 | -- | $22,800 +300% |
| 2004 | -- | $5,700 |
| 2003 | -- | $5,700 |
| 2002 | -- | $5,700 |
| 2000 | -- | $5,700 |
Find assessor info on the county website
Neighborhood: 19067
Nearby homes
- $422,2002 bd1 ba1.1k sqft29 Fairway Dr, Yardley, PA 19067Off Market
- $577,0003 bd2 ba1.4k sqft25 Fairway Dr, Yardley, PA 19067Off Market
- $535,9003 bd2 ba1.3k sqft31 Fairway Dr, Yardley, PA 19067Off Market
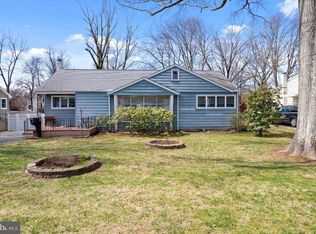
- $847,9004 bd3 ba3.2k sqft26 Fairway Dr, Yardley, PA 19067Off Market
- $613,8002 bd2 ba2.3k sqft24 Fairway Dr, Yardley, PA 19067Off Market
- $1,201,9004 bd4 ba3.3k sqft934 Sandy Run Rd, Yardley, PA 19067Sold
- $511,0003 bd2 ba1.7k sqft28 Fairway Dr, Yardley, PA 19067Off Market
- $586,7003 bd2 ba1.9k sqft23 Fairway Dr, Yardley, PA 19067Off Market
Nearby schools
GreatSchools rating
- 8/10Quarry Hill El SchoolGrades: K-5Distance: 1.7 mi
- 6/10Pennwood Middle SchoolGrades: 6-8Distance: 1.9 mi
- 7/10Pennsbury High SchoolGrades: 9-12Distance: 4.2 mi
Schools provided by the listing agent
- District: Pennsbury
Source: Bright MLS. This data may not be complete. We recommend contacting the local school district to confirm school assignments for this home.
Get a cash offer in 3 minutes
Find out how much your home could sell for in as little as 3 minutes with a no-obligation cash offer.
Estimated market value
$546,500
Get a cash offer in 3 minutes
Find out how much your home could sell for in as little as 3 minutes with a no-obligation cash offer.
Estimated market value
$546,500
- Pennsylvania
- Bucks County
- Yardley
- 19067
- 27 Fairway Dr
Nearby cities
Nearby neighborhoods
Nearby zip codes
Other Yardley Topics
