Skip main navigation
Off market
  • Price Unknown

    27 Farnham Cres, Ottawa, ON K1K 0G1

    4beds
    4baths
    Residential
    Built in 2006
    5,187 Square Feet Lot
    $-- Zestimate®
    C$--/sqft
    C$4,103 Estimated rent

    Home value

    Not available

    Estimated sales range

    Not available

    Not available

    Loading
    Loading...

    Owner options

    List your home for rent

    C$4,103/mo

    Rent Zestimate®

    Find your next renter with Zillow Rental Manager. Plus, with online applications, you can quickly screen prospective tenants – for free.

    Learn more

    C$4,103/mo

    Rent Zestimate®

    Refinance and save

    Refinancing to a lower rate could help reduce your monthly payments and save thousands over the life of the loan.

    See today's rates

    Explore your selling options

    Work with a Zillow partner agent

    Leverage their expertise and Zillow's premium Showcase listings to get your home seen by more buyers.

    Get started

    List with your own agent

    Get your home in front of millions of buyers by listing it on Zillow.

    Learn how to do it

    Sell it yourself

    Take full control of how buyers see your home on Zillow by listing For Sale by Owner (FSBO).

    List your home

    What's special

    Guest bathroomsCustom shelvingDouble vanity sinksGranite french doorsLarge rear deckMaple hardwood floors throughoutOverhead doors

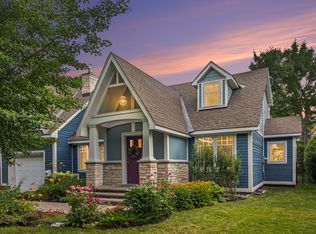
    Stone and stucco home situated on a south facing 80foot by 65 foot lot, that backs right onto the Park.Fully matured maple trees and cedar hedges ensure privacy with only one immediate neighbour. Maple hardwood floors throughout. Ceramic and porcelain bathroom tile. Hard wired Cat 5 to bedrooms and and 1GB Bell Fibe installed. Double vanity sinks in ensuite and guest bathrooms. Solid black cherry shaker style cabinets with granite French doors exit the 24 foot long primary bedroom onto a cantilevered balcony that is situated amongst the tree top, overlooking the park. The large rear deck has ample space for entertaining, and has been framed in and wired to accept a hot tub. The front veranda lets you enjoy the remarkable community spirit when you are so inclined. The 24 foot long garage has overhead doors at each end allowing you full rear yard access or additional entertaining or covered bbq space. Custom shelving for storage and built in ski rack.

    This property is off market, which means it's not currently listed for sale or rent on Zillow. This may be different from what's available on other websites or public sources.
    Facts & features

    Interior

    Bedrooms & bathrooms
    • Bedrooms: 4
    • Bathrooms: 4
    Heating
    • Forced air, Electric, Gas
    Cooling
    • Central
    Appliances
    • Included: Dishwasher, Dryer, Microwave, Refrigerator, Washer
    Features
    • Flooring: Tile, Hardwood

    Property

    Parking
    • Total spaces: 1
    Features
    • Exterior features: Other, Stone
    Lot
    • Size: 5,187 Square Feet
    Details
    • Zoning description: Residential

    Construction

    Type & style
    • Home type: SingleFamily
    • Property subtype: Residential
    Condition
    • Year built: 2006

    Community & HOA

    Location
    • Region: Ottawa

    Price history

    Price history is unavailable.

    Public tax history

    Tax history is unavailable.

    Neighborhood: Rockcliffe

    Nearby schools

    GreatSchools rating

    No schools nearby

    We couldn't find any schools near this home.