Welcome home to 27 Farnsworth Avenue a charming 3 Bedroom, 2 Full Bath Historic Home situated in the Heart of Downtown Bordentown City! Step into this beautifully preserved three-story home, rich in history and character! The inviting foyer welcomes you with an elegant staircase, pumpkin pine hardwood floors that stretch throughout the home, high arches, and intricate original woodwork. The spacious living room boasts 9-foot ceilings setting the stage for cozy gatherings. Continue into the formal dining room, where exposed beams and a charming fireplace create a warm and inviting atmosphere. The bright kitchen offers wood cabinetry, tile flooring, gas cooking, and a dishwasher, with easy access to the first-floor full bath for added convenience. Head upstairs to the second floor, where the primary suite awaits with its own full bathroom and a generous closet/storage space that is doubling currently as the laundry room. The second bedroom features a custom closet system. A cozy sitting area, and a charming reading nook complete the second level. On the third floor, you'll find a spacious bedroom with pumpkin pine hardwood flooring , a classic pocket door and attic storage/roof access. This home has been thoughtfully updated with both full bathrooms being completely updated (3/2025), a new roof (12/2023) and freshly painted exterior. Ideally located near shopping, dining and all Bordentown city has to offer. Minutes from Route 130, Route 206, I-195, I-295, PA & NJ Turnpikes and around the corner from NJ Light Rail makes for easy commuting. This historic gem won’t last long! Schedule your private tour today!
Sold for $450,000
$450,000
27 Farnsworth Ave, Bordentown, NJ 08505
3beds
2,218sqft
Townhouse
Built in 1780
2,831 Square Feet Lot
$469,400 Zestimate®
$203/sqft
$2,934 Estimated rent
Home value
$469,400
$422,000 - $521,000
$2,934/mo
Zestimate® history
Owner options
List your home for rent
$2,934/mo
Rent Zestimate®
Find your next renter with Zillow Rental Manager. Plus, with online applications, you can quickly screen prospective tenants – for free.
$2,934/mo
Rent Zestimate®
Refinance and save
$3,200/mo
Est. payment
Refinancing to a lower rate could help reduce your monthly payments and save thousands over the life of the loan.
$3,200/mo
Est. payment
Explore your selling options
Work with a Zillow partner agent
Leverage their expertise and Zillow's premium Showcase listings to get your home seen by more buyers.
Get startedList with your own agent
Get your home in front of millions of buyers by listing it on Zillow.
Learn how to do itSell it yourself
Take full control of how buyers see your home on Zillow by listing For Sale by Owner (FSBO).
List your homeWhat's special
Charming fireplaceHigh archesIntricate original woodworkGas cookingFreshly painted exteriorCustom closet systemWood cabinetry
Zillow last checked:
Listing updated:
Listed by:
James Traynham 609-865-1801,
Smires & Associates
Bought with:
Sruti Desai, 2077369
Smires & Associates
Michele Gore, 0902485
Smires & Associates
Source: Bright MLS,MLS#: NJBL2081728
Facts & features
Interior
Bedrooms & bathrooms
- Bedrooms: 3
- Bathrooms: 2
- Full bathrooms: 2
- Main level bathrooms: 1
Rooms
- Room types: Living Room, Dining Room, Primary Bedroom, Bedroom 2, Kitchen, Bedroom 1, Other, Attic
Primary bedroom
- Level: Main
- Area: 221 Square Feet
- Dimensions: 13 X 17
Primary bedroom
- Level: Unspecified
Bedroom 1
- Level: Main
- Area: 266 Square Feet
- Dimensions: 14 X 19
Bedroom 2
- Level: Upper
- Area: 247 Square Feet
- Dimensions: 13 X 19
Other
- Features: Attic - Non-Use
- Level: Unspecified
Dining room
- Features: Fireplace - Other
- Level: Main
- Area: 234 Square Feet
- Dimensions: 13 X 18
Kitchen
- Features: Kitchen - Gas Cooking, Pantry
- Level: Main
- Area: 221 Square Feet
- Dimensions: 13 X 17
Living room
- Level: Main
- Area: 234 Square Feet
- Dimensions: 13 X 18
Other
- Description: LAUNDRY
- Level: Upper
- Area: 110 Square Feet
- Dimensions: 10 X 11
Heating
- Baseboard, Natural Gas
Cooling
- None
Appliances
- Included: Built-In Range, Oven/Range - Gas, Range Hood, Dishwasher, Refrigerator, Washer, Dryer, Gas Water Heater
- Laundry: Upper Level
Features
- Primary Bath(s), Exposed Beams, Eat-in Kitchen, Attic, Bathroom - Tub Shower, Built-in Features, Ceiling Fan(s), Dining Area
- Flooring: Wood, Tile/Brick
- Basement: Partial,Unfinished,Exterior Entry
- Has fireplace: No
Interior area
- Total structure area: 2,218
- Total interior livable area: 2,218 sqft
- Finished area above ground: 2,218
- Finished area below ground: 0
Property
Parking
- Parking features: On Street
- Has uncovered spaces: Yes
Accessibility
- Accessibility features: None
Features
- Levels: Three
- Stories: 3
- Patio & porch: Patio
- Exterior features: Sidewalks, Lighting, Play Equipment
- Pool features: None
- Fencing: Full
Lot
- Size: 2,831 Square Feet
- Features: Level, Rear Yard
Details
- Additional structures: Above Grade, Below Grade
- Parcel number: 030090400025
- Zoning: RES
- Special conditions: Standard
Construction
Type & style
- Home type: Townhouse
- Architectural style: Colonial,Traditional
- Property subtype: Townhouse
Materials
- Brick, Stone
- Foundation: Stone
- Roof: Pitched,Shingle
Condition
- New construction: No
- Year built: 1780
Utilities & green energy
- Sewer: Public Sewer
- Water: Public
Community & HOA
Community
- Subdivision: None Available
HOA
- Has HOA: No
Location
- Region: Bordentown
- Municipality: BORDENTOWN CITY
Financial & listing details
- Price per square foot: $203/sqft
- Tax assessed value: $219,300
- Annual tax amount: $8,074
- Date on market: 3/12/2025
- Listing agreement: Exclusive Right To Sell
- Listing terms: Cash,Conventional,FHA,VA Loan
- Inclusions: All Appliances That Exist. Playset In Backyard(negotiable)
- Ownership: Fee Simple
Price history
| Date | Event | Price |
|---|---|---|
| 5/2/2025 | Sold | $450,000-5.3%$203/sqft |
Source:  Bright MLS #NJBL2081728 Report a problem Bright MLS #NJBL2081728 Report a problem | ||
| 4/21/2025 | Pending sale | $475,000$214/sqft |
Source: Bright MLS #NJBL2081728 Report a problem | ||
| 3/27/2025 | Contingent | $475,000$214/sqft |
Source: Bright MLS #NJBL2081728 Report a problem | ||
| 3/12/2025 | Listed for sale | $475,000+156.8%$214/sqft |
Source: Bright MLS #NJBL2081728 Report a problem | ||
| 3/4/2016 | Sold | $185,000-7.3%$83/sqft |
Source: Public Record Report a problem | ||
| 11/18/2015 | Price change | $199,600-20%$90/sqft |
Source: Callaway Henderson Sotheby's International Realty #6638492 Report a problem | ||
| 9/9/2015 | Price change | $249,500-0.2%$112/sqft |
Source: Callaway Henderson Sotheby's International Realty #6638492 Report a problem | ||
| 7/30/2015 | Price change | $249,999-5.5%$113/sqft |
Source: RE/MAX Excel #6569330 Report a problem | ||
| 5/13/2015 | Price change | $264,500-3.6%$119/sqft |
Source: RE/MAX Excel #6569330 Report a problem | ||
| 4/30/2015 | Listed for sale | $274,500$124/sqft |
Source: RE/MAX Excel #6429770 Report a problem | ||
| 3/7/2015 | Listing removed | $274,500$124/sqft |
Source: RE/MAX Excel #6429770 Report a problem | ||
| 11/1/2014 | Price change | $274,500-5.1%$124/sqft |
Source: RE/MAX Excel #6429770 Report a problem | ||
| 7/27/2014 | Listed for sale | $289,400$130/sqft |
Source: RE/MAX Excel #6429770 Report a problem | ||
Public tax history
| Year | Property taxes | Tax assessment |
|---|---|---|
| 2025 | $8,075 +4.3% | $219,300 |
| 2024 | $7,743 | $219,300 |
| 2023 | -- | $219,300 |
| 2022 | $7,476 -1.2% | $219,300 |
| 2021 | $7,566 -1.9% | $219,300 |
| 2020 | $7,711 +1.5% | $219,300 |
| 2019 | $7,597 +3% | $219,300 |
| 2018 | $7,375 -4.7% | $219,300 |
| 2017 | $7,738 +0.7% | $219,300 -5.6% |
| 2016 | $7,682 +5% | $232,300 |
| 2015 | $7,315 +4.1% | $232,300 |
| 2014 | $7,027 -2.8% | $232,300 |
| 2013 | $7,231 +1.6% | $232,300 -17.5% |
| 2012 | $7,116 +1.7% | $281,700 |
| 2011 | $6,997 +4.2% | $281,700 |
| 2010 | $6,713 +3.6% | $281,700 |
| 2009 | $6,479 +0.3% | $281,700 |
| 2008 | $6,460 +2.4% | $281,700 +120.3% |
| 2007 | $6,311 +14.7% | $127,900 |
| 2006 | $5,502 +5.4% | $127,900 |
| 2005 | $5,222 +4.7% | $127,900 |
| 2004 | $4,986 | $127,900 |
| 2003 | -- | $127,900 |
| 2002 | -- | $127,900 |
| 2001 | -- | $127,900 |
Find assessor info on the county website
Neighborhood: 08505
Nearby homes
- $374,700-- bd-- ba1.4k sqft29 Farnsworth Ave, Bordentown, NJ 08505Off Market
- $509,1003 bd3 ba2.2k sqft1 Park St, Bordentown, NJ 08505Off Market
- $685,0006 bd4 ba3.6k sqft19 Farnsworth Ave, Bordentown, NJ 08505Sold
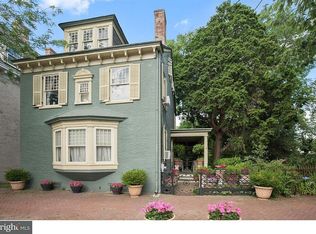
- $845,0007 bd4 ba4.3k sqft25 Farnsworth Ave, Bordentown, NJ 08505Sold

- $996,9004 bd3 ba4.3k sqft32 Farnsworth Ave, Bordentown, NJ 08505Off Market
- $850,0004 bd4 ba3.2k sqft24 Farnsworth Ave, Bordentown, NJ 08505Sold
- $763,100-- bd-- ba4.4k sqft17 Farnsworth Ave, Bordentown, NJ 08505Off Market
- $672,300-- bd-- ba3.6k sqft18 Farnsworth Ave, Bordentown, NJ 08505Off Market
Nearby schools
GreatSchools rating
- 6/10Mac Farland Intermediate SchoolGrades: 3-5Distance: 0.3 mi
- 5/10Bordentown Regional Middle SchoolGrades: 6-8Distance: 1.2 mi
- 5/10Bordentown Regional High SchoolGrades: 9-12Distance: 1.6 mi
Schools provided by the listing agent
- Elementary: Clara Barton
- Middle: Bordentown Regional
- High: Bordentown Regional
- District: Bordentown Regional School District
Source: Bright MLS. This data may not be complete. We recommend contacting the local school district to confirm school assignments for this home.
Get a cash offer in 3 minutes
Find out how much your home could sell for in as little as 3 minutes with a no-obligation cash offer.
Estimated market value
$469,400
Get a cash offer in 3 minutes
Find out how much your home could sell for in as little as 3 minutes with a no-obligation cash offer.
Estimated market value
$469,400
- New Jersey
- Burlington County
- Bordentown Township
- 08505
- 27 Farnsworth Ave
Nearby cities
Nearby zip codes
Other Bordentown Township Topics
- Apartments for Rent in 08505
- Houses for Sale in 08505
- Houses for Rent in 08505
- 08505 Real Estate
- Bordentown Township Condos
- Houses for Sale in Bordentown Township
- Newest Listings in Bordentown Township
- Bordentown Township Home Values
- Bordentown Township Real Estate Agents
- Bordentown Township Refinance
- Bordentown Township Mortgage Rates
