RARE opportunity! Available for the first time EVER! This meticulously maintained custom home is located in the highly sought after neighborhood of Farrwood Drive. Situated on a private and peaceful 2.05 acre lot within walking distance to Dubes Pond where you can enjoy kayaking, fishing, ice skating, snowshoeing, and year round fun! Step onto the welcoming front porch and into the home where you will be greeted with gleaming hardwood floors and soaring 9' ceilings. Here you have a generously sized family room complete with oversized transom windows, a cathedral ceiling, and a DOUBLE SIDED GAS FIREPLACE leading into the beautifully renovated EAT-IN kitchen. The kitchen boasts a large center island, quartz countertops, an induction stove, and ample storage! Off the back of the kitchen you have the gorgeous sun-filled three-season porch which leads directly to your beautifully landscaped, level backyard. On the other end of the kitchen you have the mudroom/laundry area which is directly connected to the two car attached garage. Also included on the first floor is a bright and sunny dining room overlooking the front yard, a half bath, and a primary bedroom suite! The primary suite features two walk-in closets and a gorgeously renovated bathroom of your dreams! Heading upstairs you have an additional full bathroom, two additional bedrooms (one is currently serving as an office), as well as a large bonus room above the garage which could also serve as a FOURTH bedroom or playroom!
Closed
Listed by: Keller Williams Realty-Metropolitan • Molleigh McGovern
Bought with: Century 21 Circa 72 Inc.
$782,000
27 Farrwood Drive, Hooksett, NH 03106
3beds
2,566sqft
Single Family Residence
Built in 2001
2.05 Acres Lot
$877,900 Zestimate®
$305/sqft
$4,252 Estimated rent
Home value
$877,900
$834,000 - $922,000
$4,252/mo
Zestimate® history
Owner options
List your home for rent
$4,252/mo
Rent Zestimate®
Find your next renter with Zillow Rental Manager. Plus, with online applications, you can quickly screen prospective tenants – for free.
$4,252/mo
Rent Zestimate®
Refinance and save
$5,389/mo
Est. payment
Refinancing to a lower rate could help reduce your monthly payments and save thousands over the life of the loan.
$5,389/mo
Est. payment
Explore your selling options
Work with a Zillow partner agent
Leverage their expertise and Zillow's premium Showcase listings to get your home seen by more buyers.
Get startedList with your own agent
Get your home in front of millions of buyers by listing it on Zillow.
Learn how to do itSell it yourself
Take full control of how buyers see your home on Zillow by listing For Sale by Owner (FSBO).
List your homeWhat's special
Ice skatingLarge center islandDouble sided gas fireplaceCathedral ceilingQuartz countertopsGorgeous sun-filled three-season porchGenerously sized family room
Zillow last checked:
Listing updated:
Listed by:
Molleigh McGovern,
Keller Williams Realty-Metropolitan 603-232-8282
Bought with:
Cynthia Popsie
Century 21 Circa 72 Inc.
Source: PrimeMLS,MLS#: 4963031
Facts & features
Interior
Bedrooms & bathrooms
- Bedrooms: 3
- Bathrooms: 3
- Full bathrooms: 2
- 1/2 bathrooms: 1
Heating
- Propane, Forced Air
Cooling
- Central Air
Appliances
- Included: ENERGY STAR Qualified Dishwasher, Disposal, Dryer, Microwave, Electric Range, ENERGY STAR Qualified Refrigerator, ENERGY STAR Qualified Washer, Electric Stove, Domestic Water Heater, Propane Water Heater, Warming Drawer
- Laundry: 1st Floor Laundry
Features
- Cathedral Ceiling(s), Ceiling Fan(s), Dining Area, Hearth, Kitchen Island, Kitchen/Dining, LED Lighting, T8 Fluorescent Lighting, Primary BR w/ BA, Natural Light, Soaking Tub, Indoor Storage, Walk-In Closet(s), Walk-in Pantry
- Flooring: Carpet, Ceramic Tile, Hardwood, Tile
- Windows: Blinds, Drapes, Window Treatments
- Basement: Bulkhead,Concrete,Concrete Floor,Daylight,Full,Exterior Stairs,Interior Stairs,Storage Space,Exterior Entry,Walk-Up Access
- Has fireplace: Yes
- Fireplace features: Gas
Interior area
- Total structure area: 4,227
- Total interior livable area: 2,566 sqft
- Finished area above ground: 2,566
- Finished area below ground: 0
Property
Parking
- Total spaces: 2
- Parking features: Paved, Auto Open, Direct Entry, Driveway, Garage, On Street, Attached
- Garage spaces: 2
- Has uncovered spaces: Yes
Accessibility
- Accessibility features: 1st Floor Bedroom, 1st Floor Full Bathroom, 1st Floor Hrd Surfce Flr, Bathroom w/Step-in Shower, Bathroom w/Tub, 1st Floor Laundry
Features
- Levels: Two
- Stories: 2
- Patio & porch: Enclosed Porch
- Exterior features: Trash, Garden, Natural Shade
- Has view: Yes
- View description: Water
- Has water view: Yes
- Water view: Water
- Body of water: Dubes Pond
- Frontage length: Road frontage: 200
Lot
- Size: 2.05 Acres
- Features: Country Setting, Landscaped, Level, Secluded, Views, Wooded, Near Paths, Near Snowmobile Trails, Neighborhood
Details
- Parcel number: HOOKM15B86L28
- Zoning description: LDR
- Other equipment: Standby Generator
Construction
Type & style
- Home type: SingleFamily
- Architectural style: Colonial
- Property subtype: Single Family Residence
Materials
- Fiberglss Batt Insulation, Fiberglss Blwn Insulation, Wood Frame, Vinyl Siding
- Foundation: Concrete
- Roof: Architectural Shingle
Condition
- New construction: No
- Year built: 2001
Utilities & green energy
- Electric: 200+ Amp Service
- Sewer: Concrete, Private Sewer, Septic Tank
- Utilities for property: Cable at Site
Community & HOA
Community
- Security: Carbon Monoxide Detector(s)
Location
- Region: Hooksett
Financial & listing details
- Price per square foot: $305/sqft
- Tax assessed value: $447,000
- Annual tax amount: $10,750
- Date on market: 7/27/2023
Price history
| Date | Event | Price |
|---|---|---|
| 9/1/2023 | Sold | $782,000+7.9%$305/sqft |
Source:  PrimeMLS #4963031 Report a problem PrimeMLS #4963031 Report a problem | ||
| 7/31/2023 | Contingent | $725,000$283/sqft |
Source: PrimeMLS #4963031 Report a problem | ||
| 7/27/2023 | Listed for sale | $725,000+128%$283/sqft |
Source: PrimeMLS #4963031 Report a problem | ||
| 1/17/2002 | Sold | $318,000$124/sqft |
Source: Public Record Report a problem | ||
Public tax history
| Year | Property taxes | Tax assessment |
|---|---|---|
| 2024 | $13,342 +6.1% | $786,700 |
| 2023 | $12,571 +16.9% | $786,700 +76% |
| 2022 | $10,750 +6.8% | $447,000 |
| 2020 | $10,062 +4.5% | $447,000 |
| 2019 | $9,633 -2.6% | $447,000 |
| 2018 | $9,888 +2% | $447,000 +23.3% |
| 2017 | $9,691 +1.3% | $362,400 |
| 2016 | $9,564 +6.8% | $362,400 |
| 2015 | $8,959 -0.4% | $362,400 |
| 2014 | $8,998 +5.7% | $362,400 |
| 2013 | $8,509 -5.5% | $362,400 -10.1% |
| 2012 | $9,002 +3% | $403,300 |
| 2011 | $8,744 -4.2% | $403,300 -4.2% |
| 2010 | $9,127 +2.5% | $421,000 |
| 2009 | $8,908 +1.6% | $421,000 |
| 2008 | $8,765 +2.3% | $421,000 +11.5% |
| 2007 | $8,564 | $377,600 |
Find assessor info on the county website
Neighborhood: 03106
Nearby homes
- $878,7003 bd3 ba3.1k sqft29 Farrwood Dr, Hooksett, NH 03106Off Market
- $943,7004 bd4 ba2.6k sqft20 Farrwood Dr, Hooksett, NH 03106Off Market
- $821,9003 bd3 ba2.5k sqft25 Farrwood Dr, Hooksett, NH 03106Off Market
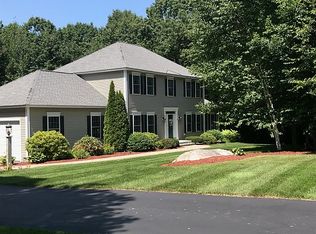
- $681,900-- bd-- ba-- sqft25 Farrwood Dr, Hooksett, NH 03106Off Market
- $801,7004 bd2 ba2.6k sqft22 Farrwood Dr, Hooksett, NH 03106Off Market
- $675,900-- bd-- ba-- sqft22 Farrwood Dr, Hooksett, NH 03106Off Market
- $807,6004 bd3 ba2.5k sqft18 Farrwood Dr, Hooksett, NH 03106Off Market
- $796,6004 bd2 ba2.6k sqft24 Farrwood Dr, Hooksett, NH 03106Off Market
Nearby schools
GreatSchools rating
- NAFred C. Underhill SchoolGrades: PK-2Distance: 2.4 mi
- 8/10David R. Cawley Middle SchoolGrades: 6-8Distance: 1.2 mi
- 7/10Hooksett Memorial SchoolGrades: 3-5Distance: 2.4 mi
Schools provided by the listing agent
- Elementary: Fred C. Underhill School
- Middle: David R. Cawley Middle Sch
- District: Hooksett School District
Source: PrimeMLS. This data may not be complete. We recommend contacting the local school district to confirm school assignments for this home.


Get pre-qualified for a loan
At Zillow Home Loans, we can pre-qualify you in as little as 5 minutes with no impact to your credit score.An equal housing lender. NMLS #10287.
- New Hampshire
- Merrimack County
- Hooksett
- 03106
- 27 Farrwood Drive
Nearby cities
Nearby zip codes
Other Hooksett Topics
