The. location…Medford’s Taunton Trace. The updates…make this a practically new townhome. Step inside this fully renovated, 3-bedroom home and be wowed. From the foyer, you will get a sense of just how special this home is, freshly painted throughout, all new doors and all new flooring are just the beginning of what this home delivers. To the left of the foyer is the generously sized kitchen with all new cabinets and countertops delivering plenty of storage and workspace. The kitchen features stainless appliances and white and green cabinetry creating a ripped from a magazine look and a great “coffee bar” area was added, making mornings easy. The kitchen also features a double window that brings in plenty of natural light. The kitchen opens to the dining room, where, like all the rooms in the home, is a large space, perfect for hosting friends and family. The dining room continues the open feel as it steps down to the home’s family room, which is large and cozy and features a shiplap fireplace surround gives a perfect sense of calm to the room. All rooms feature updated lighting or LED overhead light on dimmers to provide plenty of light or dimmability for mood. A bonus room off the family room is an all-season room that overlooks the wooded and private backyard and new sliding door to the new patio. This is a perfect indoor or outdoor home for entertaining and living your best life! A half bath completes the first floor. Upstairs features new carpet for a soft, cozy finish to your day, freshly painted walls, new doors and updated lighting. The full hall bath has been fully renovated and features a neutral tile plank shower surround, a fun new button tile flooring, new vanity, lighting and mirror as well as a linen closet for added storage. Two generously proportioned bedrooms to your right feature new overhead lighting and overlook, from new windows, the private backyard. A laundry area is conveniently located at the end of the hall. The primary bedroom is large and features a private bath, fully renovated and created with soft blue, grey tones with a new shower surround and glass enclosure, new flooring and vanity. It’s not just the pretty details that were updated, this townhome has a new roof, new gutters, new hvac, new hot water heater, all new windows, new sliding door, all new interior doors, new lighting, new back patio and an all-new feeling! Tucked amongst the trees, Taunton Trace is the quintessential Medford location, near town, dining and shopping and Medford schools. Don’t miss this opportunity
Sold for $435,000
$435,000
27 Fawnhollow Ct, Medford, NJ 08055
3beds
2,012sqft
Townhouse
Built in 1980
2,396 Square Feet Lot
$439,800 Zestimate®
$216/sqft
$3,114 Estimated rent
Home value
$439,800
Estimated sales range
Not available
$3,114/mo
Zestimate® history
Owner options
List your home for rent
$3,114/mo
Rent Zestimate®
Find your next renter with Zillow Rental Manager. Plus, with online applications, you can quickly screen prospective tenants – for free.
$3,114/mo
Rent Zestimate®
Refinance and save
$3,609/mo
Est. payment
Refinancing to a lower rate could help reduce your monthly payments and save thousands over the life of the loan.
$3,609/mo
Est. payment
Explore your selling options
Work with a Zillow partner agent
Leverage their expertise and Zillow's premium Showcase listings to get your home seen by more buyers.
Get startedList with your own agent
Get your home in front of millions of buyers by listing it on Zillow.
Learn how to do itSell it yourself
Take full control of how buyers see your home on Zillow by listing For Sale by Owner (FSBO).
List your homeWhat's special
Zillow last checked:
Listing updated:
Listed by:
Ian Rossman 609-410-1010,
BHHS Fox & Roach-Mt Laurel,
Listing Team: Rossman Team
Bought with:
Lindsey Binks, 1642886
Keller Williams Realty - Moorestown
Source: Bright MLS,MLS#: NJBL2101816
Facts & features
Interior
Bedrooms & bathrooms
- Bedrooms: 3
- Bathrooms: 3
- Full bathrooms: 2
- 1/2 bathrooms: 1
- Main level bathrooms: 1
Rooms
- Room types: Dining Room, Primary Bedroom, Bedroom 2, Bedroom 3, Kitchen, Family Room, Den
Primary bedroom
- Features: Flooring - Carpet
- Level: Upper
- Area: 225 Square Feet
- Dimensions: 15 X 15
Bedroom 2
- Features: Flooring - Carpet
- Level: Upper
- Area: 204 Square Feet
- Dimensions: 12 X 17
Bedroom 3
- Features: Flooring - Carpet
- Level: Upper
- Area: 187 Square Feet
- Dimensions: 11 X 17
Den
- Level: Main
- Area: 240 Square Feet
- Dimensions: 12 X 20
Dining room
- Level: Main
- Area: 121 Square Feet
- Dimensions: 11 X 11
Family room
- Level: Main
- Area: 299 Square Feet
- Dimensions: 13 X 23
Kitchen
- Level: Main
- Area: 168 Square Feet
- Dimensions: 12 X 14
Heating
- Forced Air, Natural Gas
Cooling
- Central Air, Electric
Appliances
- Included: Gas Water Heater
Features
- Has basement: No
- Number of fireplaces: 1
Interior area
- Total structure area: 2,012
- Total interior livable area: 2,012 sqft
- Finished area above ground: 2,012
- Finished area below ground: 0
Property
Parking
- Parking features: Off Street
Accessibility
- Accessibility features: None
Features
- Levels: Two
- Stories: 2
- Pool features: None
Lot
- Size: 2,396 Square Feet
Details
- Additional structures: Above Grade, Below Grade
- Parcel number: 2002702 0700027
- Zoning: GD
- Special conditions: Standard
Construction
Type & style
- Home type: Townhouse
- Architectural style: Colonial
- Property subtype: Townhouse
Materials
- Aluminum Siding
- Foundation: Crawl Space
Condition
- New construction: No
- Year built: 1980
Utilities & green energy
- Sewer: Public Sewer
- Water: Public
Community & HOA
Community
- Subdivision: Taunton Trace
HOA
- Has HOA: Yes
- HOA fee: $540 annually
Location
- Region: Medford
- Municipality: MEDFORD TWP
Financial & listing details
- Price per square foot: $216/sqft
- Tax assessed value: $194,500
- Annual tax amount: $7,301
- Date on market: 11/25/2025
- Listing agreement: Exclusive Right To Sell
- Listing terms: Cash,Conventional,FHA,VA Loan
- Ownership: Fee Simple
Price history
| Date | Event | Price |
|---|---|---|
| 1/5/2026 | Sold | $435,000+2.4%$216/sqft |
Source:  Bright MLS #NJBL2101816 Report a problem Bright MLS #NJBL2101816 Report a problem | ||
| 12/8/2025 | Pending sale | $425,000$211/sqft |
Source: Bright MLS #NJBL2101816 Report a problem | ||
| 12/6/2025 | Contingent | $425,000$211/sqft |
Source: Bright MLS #NJBL2101816 Report a problem | ||
| 11/26/2025 | Listed for sale | $425,000+63.5%$211/sqft |
Source: Bright MLS #NJBL2101816 Report a problem | ||
| 9/24/2025 | Sold | $260,000+23.8%$129/sqft |
Source: Public Record Report a problem | ||
| 8/17/2006 | Sold | $210,000$104/sqft |
Source: Public Record Report a problem | ||
Public tax history
| Year | Property taxes | Tax assessment |
|---|---|---|
| 2025 | $6,903 +7% | $194,500 |
| 2024 | $6,454 | $194,500 |
| 2023 | -- | $194,500 |
| 2022 | $6,321 +0.6% | $194,500 |
| 2021 | $6,286 +2% | $194,500 |
| 2020 | $6,164 +1.4% | $194,500 |
| 2019 | $6,078 +0.7% | $194,500 |
| 2018 | $6,033 +0.3% | $194,500 |
| 2017 | $6,014 +1.5% | $194,500 |
| 2016 | $5,924 +3.1% | $194,500 |
| 2015 | $5,744 +3.4% | $194,500 |
| 2014 | $5,555 +3.6% | $194,500 |
| 2013 | $5,364 +24.2% | $194,500 |
| 2012 | $4,318 +1.4% | $194,500 +101.3% |
| 2011 | $4,257 +2.3% | $96,600 |
| 2010 | $4,162 +0.7% | $96,600 |
| 2009 | $4,132 -0.8% | $96,600 |
| 2008 | $4,163 +3.6% | $96,600 |
| 2007 | $4,020 +5.4% | $96,600 |
| 2006 | $3,815 +3.7% | $96,600 |
| 2005 | $3,679 +8% | $96,600 |
| 2004 | $3,408 | $96,600 |
| 2003 | -- | $96,600 |
| 2002 | -- | $96,600 |
| 2001 | -- | $96,600 |
Find assessor info on the county website
Neighborhood: 08055
Nearby homes
- $335,800-- bd-- ba1.8k sqft26 Fawnhollow Ct, Medford, NJ 08055Off Market
- $458,4004 bd3 ba2k sqft25 Fawnhollow Ct, Medford, NJ 08055Off Market
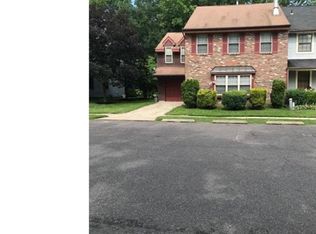
- $390,8003 bd-- ba1.7k sqft28 Fawnhollow Ct, Medford, NJ 08055Off Market
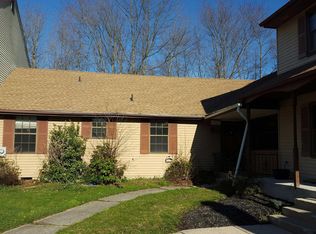
- $400,1003 bd3 ba1.8k sqft29 Fawnhollow Ct, Medford, NJ 08055Off Market
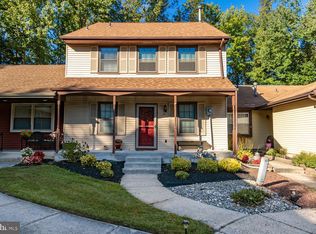
- $496,0004 bd3 ba2.6k sqft24 Fawnhollow Ct, Medford, NJ 08055Off Market
- $382,4003 bd2 ba1.8k sqft30 Fawnhollow Ct, Medford, NJ 08055Off Market
- $341,400-- bd-- ba1.8k sqft23 Fawnhollow Ct, Medford, NJ 08055Off Market
- $405,0003 bd3 ba1.8k sqft31 Fawnhollow Ct, Medford, NJ 08055Sold
Nearby schools
GreatSchools rating
- 7/10Taunton Forge Elementary SchoolGrades: PK-5Distance: 0.2 mi
- 5/10Medford Township Memorial SchoolGrades: PK,7-8Distance: 1.2 mi
- 7/10Shawnee High SchoolGrades: 9-12Distance: 3.9 mi
Schools provided by the listing agent
- High: Shawnee H.s.
- District: Lenape Regional High
Source: Bright MLS. This data may not be complete. We recommend contacting the local school district to confirm school assignments for this home.
Get a cash offer in 3 minutes
Find out how much your home could sell for in as little as 3 minutes with a no-obligation cash offer.
Estimated market value
$439,800
Get a cash offer in 3 minutes
Find out how much your home could sell for in as little as 3 minutes with a no-obligation cash offer.
Estimated market value
$439,800
- New Jersey
- Burlington County
- Medford Township
- 08055
- 27 Fawnhollow Ct
Nearby cities
Nearby zip codes
Other Medford Township Topics
- Apartments for Rent in 08055
- Houses for Sale in 08055
- Houses for Rent in 08055
- 08055 Real Estate
- Medford Township Condos
- Houses for Sale in Medford Township
- Newest Listings in Medford Township
- Medford Township Home Values
- Medford Township Real Estate Agents
- Medford Township Refinance
- Medford Township Mortgage Rates
