Diamond in the Rough: Spacious 6-Bedroom, 3-Bath Home in Halfmoon
Discover the incredible potential of this spacious 6-bedroom, 3-bathroom home in the desirable Town of Halfmoon. Offering generous living space and a flexible floor plan, this home is perfect for those looking to add their personal touch.
The first floor features a primary bedroom, three additional bedrooms, a country-style kitchen with a dedicated dining area, and a formal living room. Upstairs, you'll find two more bedrooms and a shared full bathroom, providing ample space for family, guests, or a home office.
The finished walkout basement is designed for entertaining, complete with a large family room warmed by a cozy gas stove, a built-in bar, and direct access to the inground pool--creating the perfect setting for gatherings year-round.
Recent updates include a new furnace and central air conditioning (2024), an updated kitchen, and a roof that is approximately 14 years old. With its generous square footage, desirable location, and endless potential, this competitively priced property is a fantastic opportunity for buyers willing to make it their own.
Closed
$425,000
27 Fellows Road, Halfmoon, NY 12065
6beds
2,025sqft
Single Family Residence, Residential
Built in 1977
0.83 Acres Lot
$425,400 Zestimate®
$210/sqft
$3,547 Estimated rent
Home value
$425,400
$404,000 - $447,000
$3,547/mo
Zestimate® history
Owner options
List your home for rent
$3,547/mo
Rent Zestimate®
Find your next renter with Zillow Rental Manager. Plus, with online applications, you can quickly screen prospective tenants – for free.
$3,547/mo
Rent Zestimate®
Refinance and save
$2,914/mo
Est. payment
Refinancing to a lower rate could help reduce your monthly payments and save thousands over the life of the loan.
$2,914/mo
Est. payment
Explore your selling options
Work with a Zillow partner agent
Leverage their expertise and Zillow's premium Showcase listings to get your home seen by more buyers.
Get startedList with your own agent
Get your home in front of millions of buyers by listing it on Zillow.
Learn how to do itSell it yourself
Take full control of how buyers see your home on Zillow by listing For Sale by Owner (FSBO).
List your homeWhat's special
Finished walkout basementFlexible floor planBuilt-in barCozy gas stoveDedicated dining areaUpdated kitchenLarge family room
Zillow last checked:
Listing updated:
Listed by:
James Henley 518-281-9701,
Berkshire Hathaway Home Services Blake
Bought with:
Sherri G Kuhn, 10401391874
William James Real Estate LLC
Source: Global MLS,MLS#: 202622831
Facts & features
Interior
Bedrooms & bathrooms
- Bedrooms: 6
- Bathrooms: 3
- Full bathrooms: 3
Primary bedroom
- Level: First
Bedroom
- Level: First
Bedroom
- Level: First
Bedroom
- Level: First
Bedroom
- Level: Second
Bedroom
- Level: Second
Primary bathroom
- Level: First
Full bathroom
- Level: First
Full bathroom
- Level: Second
Great room
- Level: Basement
Kitchen
- Level: First
Living room
- Level: First
Heating
- Natural Gas
Cooling
- Central Air
Appliances
- Included: Freezer, Microwave, Oven, Range
- Laundry: In Basement
Features
- High Speed Internet, Ceiling Fan(s), T1 Internet, Walk-In Closet(s), Built-in Features, Ceramic Tile Bath, Chair Rail, Dry Bar
- Flooring: Tile, Carpet
- Doors: Sliding Doors
- Windows: Double Pane Windows, ENERGY STAR Qualified Windows
- Basement: Finished,Heated,Interior Entry,Partial,Walk-Out Access
Interior area
- Total structure area: 2,025
- Total interior livable area: 2,025 sqft
- Finished area above ground: 2,025
- Finished area below ground: 524
Property
Parking
- Total spaces: 10
- Parking features: Paved, Detached, Driveway, Garage Door Opener
- Garage spaces: 6
- Has uncovered spaces: Yes
Features
- Patio & porch: Pressure Treated Deck, Deck, Front Porch
- Pool features: Other, In Ground
- Has view: Yes
- View description: Meadow
Lot
- Size: 0.83 Acres
- Features: Rolling Slope, Wooded, Cleared, Landscaped
Details
- Additional structures: Shed(s)
- Parcel number: 413800 273.17137
- Zoning description: Single Residence
- Special conditions: Standard
Construction
Type & style
- Home type: SingleFamily
- Architectural style: Traditional
- Property subtype: Single Family Residence, Residential
Materials
- Vinyl Siding
- Foundation: Block
- Roof: Shingle,Fiberglass
Condition
- Fixer
- New construction: No
- Year built: 1977
Utilities & green energy
- Sewer: Septic Tank
- Water: Public
- Utilities for property: Cable Connected
Community & HOA
HOA
- Has HOA: No
Location
- Region: Halfmoon
Financial & listing details
- Price per square foot: $210/sqft
- Tax assessed value: $372,617
- Annual tax amount: $5,596
- Date on market: 7/29/2026
Price history
| Date | Event | Price |
|---|---|---|
| 9/15/2026 | Sold | $425,000+6.3%$210/sqft |
Source:  Global MLS #202622831 Report a problem Global MLS #202622831 Report a problem | ||
| 8/5/2026 | Pending sale | $400,000$198/sqft |
Source: Global MLS #202622831 Report a problem | ||
| 7/29/2026 | Listed for sale | $400,000$198/sqft |
Source: Global MLS #202622831 Report a problem | ||
Public tax history
| Year | Property taxes | Tax assessment |
|---|---|---|
| 2025 | -- | $138,800 |
| 2024 | -- | $138,800 |
| 2023 | -- | $138,800 |
| 2022 | -- | $138,800 |
| 2021 | -- | $138,800 |
| 2020 | -- | $138,800 |
| 2019 | -- | $138,800 |
| 2018 | -- | $138,800 |
| 2017 | $4,520 +308.1% | $138,800 |
| 2016 | $1,107 +4% | $138,800 |
| 2015 | $1,065 -75.3% | $138,800 |
| 2014 | $4,309 | $138,800 |
| 2013 | -- | $138,800 |
| 2012 | -- | $138,800 |
| 2011 | -- | $138,800 |
| 2010 | -- | $138,800 |
| 2009 | -- | $138,800 |
| 2008 | -- | $138,800 |
| 2007 | -- | $138,800 |
| 2006 | -- | $138,800 |
| 2005 | -- | $138,800 |
| 2004 | -- | $138,800 |
| 2003 | -- | $138,800 |
| 2002 | -- | $138,800 |
| 2001 | -- | $138,800 |
| 2000 | -- | $138,800 |
Find assessor info on the county website
Neighborhood: 12065
Nearby homes
- $220,2624 bd1 ba1.5k sqft3 Birch Ln, Halfmoon, NY 12065Off Market
- $363,9004 bd1 ba1.5k sqft3 Birch Ln, Halfmoon, NY 12065Off Market
- $349,2003 bd1 ba1.4k sqft9 Birch Ln, Halfmoon, NY 12065Off Market
- $332,3003 bd2 ba1.7k sqft25 Fellows Rd, Halfmoon, NY 12065Off Market
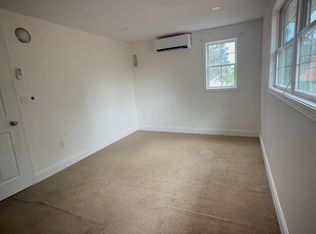
- $766,7004 bd3 ba2.7k sqft22 Birch Hill Rd, Clifton Park, NY 12065Off Market
- $297,5003 bd1 ba1k sqft29 Fellows Rd, Halfmoon, NY 12065Off Market
- $395,1003 bd2 ba1.2k sqft11 Birch Ln, Halfmoon, NY 12065Off Market
- $469,6604 bd1 ba1.6k sqft32 Fellows Rd, Halfmoon, NY 12065Off Market
Nearby schools
GreatSchools rating
- 7/10Shatekon Elementary SchoolGrades: K-5Distance: 2.8 mi
- 9/10Koda Middle SchoolGrades: 6-8Distance: 3.9 mi
- 8/10Shenendehowa High SchoolGrades: 9-12Distance: 3.5 mi
Schools provided by the listing agent
- Elementary: Shatekon
- High: Shenendehowa
Source: Global MLS. This data may not be complete. We recommend contacting the local school district to confirm school assignments for this home.
Sell for more on Zillow
Get a Zillow Showcase℠ listing at no additional cost and you could sell for .
$425,400
2% more
+$8,508
With Zillow Showcase(estimated)
$433,908
Sell for more on Zillow
Get a Zillow Showcase℠ listing at no additional cost and you could sell for .
$425,400
2% more
+$8,508
With Zillow Showcase(estimated)
$433,908
- New York
- Saratoga County
- Clifton Park
- 12065
- 27 Fellows Road
