Skip main navigation
Closed
  • Listed by: BHHS Verani Londonderry
    Bought with: Lovlien Realty Group LLC
    $480,000

    27 Fenton Street, Manchester, NH 03102

    3beds
    1,572sqft
    Single Family Residence
    Built in 1912
    0.36 Acres Lot
    $489,600 Zestimate®
    $305/sqft
    $2,943 Estimated rent

    Home value

    $489,600

    $450,000 - $534,000

    $2,943/mo

    Zestimate® history
    Loading
    Loading...

    Owner options

    List your home for rent

    $2,943/mo

    Rent Zestimate®

    Find your next renter with Zillow Rental Manager. Plus, with online applications, you can quickly screen prospective tenants – for free.

    Learn more

    $2,943/mo

    Rent Zestimate®

    Refinance and save

    $3,159/mo

    Est. payment

    Refinancing to a lower rate could help reduce your monthly payments and save thousands over the life of the loan.

    See today's rates

    $3,159/mo

    Est. payment

    Explore your selling options

    Work with a Zillow partner agent

    Leverage their expertise and Zillow's premium Showcase listings to get your home seen by more buyers.

    Get started

    List with your own agent

    Get your home in front of millions of buyers by listing it on Zillow.

    Learn how to do it

    Sell it yourself

    Take full control of how buyers see your home on Zillow by listing For Sale by Owner (FSBO).

    List your home

    What's special

    Intimate gathering spacesBeautifully designed deckInviting covered porchNewer windowsVersatile spaceUpdated countersFull fenced yard
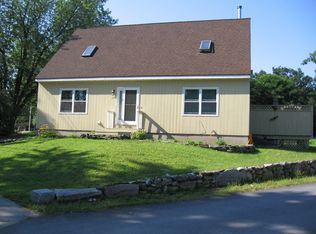
    You’ve got a second chance at this beauty! Back on market. Cheerful & charming, with an artistic flair. This classic New England Bungalow is bursting with color inside and out. The lush landscape, the beautifully designed deck and an abundance of mature flowering perennial beds give you a thousand reasons to stay outside all day. This yard is dreamy. Inside, the fun continues with an open-concept, rich with eclectic touches and warm wood floors. The wood stove is an excellent option for taking the chill out when you’re ready to chill in. The stylish living area offers the perfect blend of comfort and creativity, with curated art, soft natural light, and intimate gathering spaces that make every corner feel special. You don’t get this feeling from just any home. This home features 2 bedrooms on the first floor, an updated full bath, kitchen with updated counters and a versatile space on the dormered second floor. Currently the 2nd level is used as a 3rd bedroom but could be a great workspace or office. The primary bedroom also has a perfect office nook or nursery. Other features include a large storage shed, inviting covered porch, newer windows on the first floor, new lawn with multi-zone irrigation, full fenced yard, steam heat and central air cooling, updated light fixtures, composite deck with trellis and low-visibility rail system so you can enjoy every bit of this incredible lot… A memorable home you’ve got to see to fully appreciate…

    Zillow last checked:

    Listing updated:

    Listed by:

    Michelle Healy,

    BHHS Verani Londonderry michelle.healy@verani.com

    Bought with:

    David M Lovlien

    Lovlien Realty Group LLC

    Source: PrimeMLS,MLS#: 5054983MLS Logo

    Facts & features

    Interior

    Bedrooms & bathrooms
    • Bedrooms: 3
    • Bathrooms: 1
    • Full bathrooms: 1
    Heating
    • Hot Water, Radiator, Wood Stove
    Cooling
    • Central Air
    Appliances
    • Included: Electric Cooktop, Dishwasher, Dryer, Refrigerator, Washer, Electric Stove
    • Laundry: Laundry Hook-ups, In Basement
    Features
    • Ceiling Fan(s)
    • Flooring: Carpet, Hardwood, Tile
    • Basement: Bulkhead,Concrete Floor,Full,Interior Stairs,Storage Space,Unfinished,Basement Stairs,Walk-Up Access
    Interior area
    • Total structure area: 2,620
    • Total interior livable area: 1,572 sqft
    • Finished area above ground: 1,572
    • Finished area below ground: 0

    Property

    Parking
    • Total spaces: 4
    • Parking features: Paved, Driveway, Off Street, Parking Spaces 4
    • Has uncovered spaces: Yes
    Features
    • Levels: One and One Half
    • Stories: 1
    • Patio & porch: Porch
    • Exterior features: Deck, Garden, Shed
    • Frontage length: Road frontage: 100
    Lot
    • Size: 0.36 Acres
    • Features: Landscaped, Level, Near Golf Course, Near Shopping, Near Hospital
    Details
    • Additional structures: Outbuilding
    • Parcel number: MNCHM0595B000L0022
    • Zoning description: res

    Construction

    Type & style
    • Home type: SingleFamily
    • Architectural style: Bungalow
    • Property subtype: Single Family Residence
    Materials
    • Wood Siding
    • Foundation: Fieldstone
    • Roof: Architectural Shingle
    Condition
    • New construction: No
    • Year built: 1912

    Utilities & green energy

    • Electric: Circuit Breakers
    • Sewer: Public Sewer
    • Utilities for property: Cable Available

    Community & neighborhood

    Location
    • Region: Manchester

    Other

    Other facts
    • Road surface type: Paved

    Price history

    DateEventPrice
    9/17/2025Sold$480,000+6.7%$305/sqft
    Source: PrimeMLS #5054983 Report a problem
    8/27/2025Contingent$450,000$286/sqft
    Source: PrimeMLS #5054983 Report a problem
    8/22/2025Listed for sale$450,000$286/sqft
    Source: PrimeMLS #5054983 Report a problem
    8/7/2025Contingent$450,000$286/sqft
    Source: PrimeMLS #5054983 Report a problem
    8/5/2025Listed for sale$450,000+153.2%$286/sqft
    Source: PrimeMLS #5054983 Report a problem
    7/1/2013Sold$177,700$113/sqft
    Source: Public Record Report a problem
    5/4/2013Listed for sale$177,700$113/sqft
    Source: Keller Williams Realty Metropolitan #4234887 Report a problem

    Public tax history

    YearProperty taxesTax assessment
    2024$5,725 +3.8%$292,400
    2023$5,515 +3.4%$292,400
    2022$5,333 +3.2%$292,400
    2021$5,170 +12.3%$292,400 +56.6%
    2020$4,604 +1.4%$186,700
    2019$4,541 +2.7%$186,700
    2018$4,421 +1.5%$186,700
    2017$4,354 +0.8%$186,700
    2016$4,320 +1.5%$186,700 +2.8%
    2015$4,257 -0.3%$181,600
    2014$4,268 +11.2%$181,600 +5%
    2012$3,837 $173,000
    2011-- $173,000 -21.8%
    2010-- $221,200
    2009$2,028 +22.2%$221,200
    2005$1,660 +9.1%--
    2004$1,522 +2.8%--
    2003$1,480 +7.8%--
    2002$1,373 +13.2%--
    2001$1,213 $79,100

    Find assessor info on the county website

    Neighborhood: 03102

    Nearby schools

    GreatSchools rating
    Schools provided by the listing agent
    • Elementary: Parker-Varney Elementary Sch
    • Middle: Middle School at Parkside
    • High: Manchester West High School
    • District: Manchester Sch Dst SAU #37

    Source: PrimeMLS. This data may not be complete. We recommend contacting the local school district to confirm school assignments for this home.

    Get pre-qualified for a loan
    At Zillow Home Loans, we can pre-qualify you in as little as 5 minutes with no impact to your credit score.

    An equal housing lender. NMLS #10287.

    Sell for more on Zillow
    Get a Zillow Showcase℠ listing at no additional cost and you could sell for .
    $489,600
    2% more
    +$9,792
    With Zillow Showcase(estimated)
    $499,392