Skip main navigation
Off market
Street View
  • $672,300

    27 Ferris Ave APT 5, Norwalk, CT 06854

    3beds
    2,093sqft
    Townhouse
    Built in 2007
    -- sqft lot
    $672,300 Zestimate®
    $321/sqft
    $4,211 Estimated rent

    Home value

    $672,300

    $639,000 - $706,000

    $4,211/mo

    Zestimate® history
    Loading
    Loading...

    Owner options

    List your home for rent

    $4,211/mo

    Rent Zestimate®

    Find your next renter with Zillow Rental Manager. Plus, with online applications, you can quickly screen prospective tenants – for free.

    Learn more

    $4,211/mo

    Rent Zestimate®

    Refinance and save

    $4,727/mo

    Est. payment

    Refinancing to a lower rate could help reduce your monthly payments and save thousands over the life of the loan.

    See today's rates

    $4,727/mo

    Est. payment

    Explore your selling options

    Work with a Zillow partner agent

    Leverage their expertise and Zillow's premium Showcase listings to get your home seen by more buyers.

    Get started

    List with your own agent

    Get your home in front of millions of buyers by listing it on Zillow.

    Learn how to do it

    Sell it yourself

    Take full control of how buyers see your home on Zillow by listing For Sale by Owner (FSBO).

    List your home

    What's special

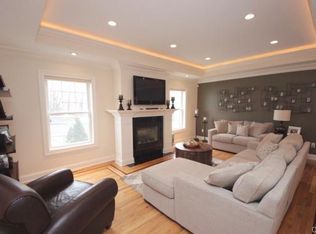
    Check out 3D Tour! Motivated Seller! Tri-level townhouse, pet friendly and offers over 2,000 s/f of living space off Connecticut Ave. Close to all amenities, short distance approx.,1.1 miles to SoNo Train Station, minutes to I-95, beach, golf, 1.1 miles to SoNo trains and Darien line. 3 bedrooms, 3 full bathrooms and 1 half bathroom, private deck off dining area, block patio with fenced with yard, 2 car garage, plenty of living space, storage and light. Enjoy townhouse luxury, kitchen has granite counter tops, gas stove, microwave, dishwasher, refrigerator w/ water and ice, garbage disposal, walk in pantry, custom design cabinets, crown moldings, hardwood floors throughout, central air and gas heat. Dining room off the kitchen with slider to outside deck with open concept floor plan that flows through to the living /family room with granite fireplace. Master suite with on-suite full bathroom with Jacuzzi tub, oversized shower, dual sinks, plenty of vanity and mirrors, walk in closet and additional large closet. Additional 2nd bedroom with large closet another full bathroom and laundry closet. Upstairs propositions a 3rd bedroom or den/family room option with full on-suite bathroom and 2 walk-in closets. Only 6 units in complex, may barbecue on back fenced in private patio area, low common charges, only one owner since built and beautifully maintained. (room measurements approximate)

    This property is off market, which means it's not currently listed for sale or rent on Zillow. This may be different from what's available on other websites or public sources.

    Facts & features

    Interior

    Bedrooms & bathrooms
    • Bedrooms: 3
    • Bathrooms: 4
    • Full bathrooms: 3
    • 1/2 bathrooms: 1
    Heating
    • Forced air, Wall, Gas
    Cooling
    • Wall
    Appliances
    • Included: Dishwasher, Garbage disposal, Microwave, Range / Oven, Refrigerator, Washer
    • Laundry: Upper Level, Laundry On Upper Level W/ Bedrooms
    Features
    • Open Floorplan, Auto Garage Door Opener
    • Basement: Unfinished
    • Attic: Access Panel
    • Has fireplace: Yes
    Interior area
    • Total interior livable area: 2,093 sqft
    • Finished area below ground: 391

    Property

    Parking
    • Parking features: Garage - Attached
    Features
    • Patio & porch: Deck, Patio
    • Exterior features: Vinyl, Cement / Concrete
    • On waterfront: Yes
    • Waterfront features: Beach Rights
    Lot
    • Features: Secluded
    Details
    • Parcel number: NORWM5B65L1325
    • Zoning: D
    • Horse amenities: Stables/Riding

    Construction

    Type & style
    • Home type: Townhouse
    Materials
    • Frame
    • Roof: Asphalt
    Condition
    • Year built: 2007

    Utilities & green energy

    • Sewer: Public Sewer
    • Water: Public Water Connected
    Green energy
    • Green verification: ENERGY STAR Certified Homes

    Community & HOA

    Community
    • Features: Fitness Center
    • Security: Security System
    HOA
    • Has HOA: Yes
    • Services included: Snow Removal, Trash, Maintenance Grounds, Insurance, Water, Property Management
    • HOA fee: $200 monthly
    Location
    • Region: Norwalk

    Financial & listing details

    • Price per square foot: $321/sqft
    • Tax assessed value: $395,210
    • Annual tax amount: $9,464
    • Exclusions: Washer and Dryer Excluded From Sale
    • Total actual rent: 439000

    Price history

    DateEventPrice
    8/8/2019Sold$429,000-2.3%$205/sqft
    Source: Smart MLS #170179918 Report a problem
    5/21/2019Pending sale$439,000$210/sqft
    Source: Kinard Realty Group #170179918 Report a problem
    4/8/2019Listed for sale$439,000-2.4%$210/sqft
    Source: Kinard Realty Group #170179918 Report a problem
    2/28/2019Listing removed$450,000$215/sqft
    Source: Kinard Realty Group #170122843 Report a problem
    11/24/2018Price change$450,000-2%$215/sqft
    Source: Kinard Realty Group #170122843 Report a problem
    9/26/2018Price change$459,000-3.4%$219/sqft
    Source: Kinard Realty Group #170122843 Report a problem
    7/20/2018Listed for sale$475,000+5.6%$227/sqft
    Source: Higgins Group #170122843 Report a problem
    10/21/2008Sold$450,000$215/sqft
    Source: Public Record Report a problem

    Public tax history

    YearProperty taxesTax assessment
    2025$9,464 +1.5%$395,210
    2024$9,323 +30.1%$395,210 +38.8%
    2023$7,167 +1.9%$284,830
    2022$7,033 +2.7%$284,830
    2021$6,850 +0.1%$284,830
    2020$6,846 +2.9%$284,830
    2019$6,655 +21%$284,830 +38%
    2018$5,502 +3.6%$206,370
    2017$5,313 +1.2%$206,370
    2015$5,248 +1.3%$206,370
    2014$5,180 -20.3%$206,370 -29.5%
    2013$6,498 +3.8%$292,880
    2012$6,261 +2.8%$292,880
    2011$6,092 +1.1%$292,880
    2010$6,025 +3.7%$292,880
    2009$5,811 $292,880
    2008-- --
    Find assessor info on the county website

    Neighborhood: 06854

    Nearby schools

    GreatSchools rating
    Schools provided by the listing agent
    • Elementary: Kendall
    • High: Brien McMahon

    Source: The MLS. This data may not be complete. We recommend contacting the local school district to confirm school assignments for this home.

    Get pre-qualified for a loan
    At Zillow Home Loans, we can pre-qualify you in as little as 5 minutes with no impact to your credit score.

    An equal housing lender. NMLS #10287.

    Sell for more on Zillow
    Get a Zillow Showcase℠ listing at no additional cost and you could sell for .
    $672,300
    2% more
    +$13,446
    With Zillow Showcase(estimated)
    $685,746