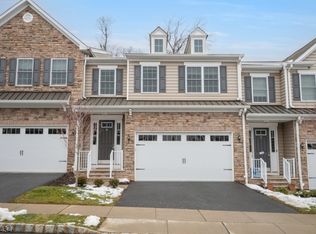
Gas fireplaceImpeccably crafted end-unitVersatile loftTray ceilingDriveway parking for twoToto washletWalking paths
Built in 2018, an impeccably crafted end-unit in the prestigious Residences at Columbia Park, where resort-caliber amenities - serene ponds, walking paths, clubhouse, pool, fitness center, and kitchen, create a lifestyle of effortless luxury just 2 mi. from Convent Station's direct service to NYC and mins. from downtown Morristown's upscale shops, dining, & culture. Sunlight streams across rich wood floors, graceful moldings, & custom Hunter Douglas cellular shades thruout the 2100+ sq ft interior - an open, airy canvas tailored for effortless entertaining. The main level boasts a gracious 2-story foyer, sunlit living & dining rooms w/gas fireplace, a designer kitchen appointed with granite countertops, premium GE & CAFE stainless appliances, a striking center island, built-in desk, & generous pantry, all opening to a private deck. A mudroom with direct access to the 2-car garage & a powder room complete the level. Upstairs, a versatile loft anchors three bedrooms and two full baths, led by a primary suite of distinction - tray ceiling, walk-in closet, and a luxurious granite bath w/ oversized frameless glass shower, Toto Washlet. Two additional bedrooms share a granite en-suite bath with Toto Washlet. Laundry conveniently on this level. Nearly 800 additional sq ft of unfinished basement invite customization for your unique needs, while a water softener, multi-zone climate control, and driveway parking for two complete this exceptional offering. Some photos virtually staged.
12 days
|
1,218
|
27
|
Zillow last checked:
Listing updated:
Listed by:
Marta Kowal973-216-7548,
Kl Sotheby's Int'l. Realty
Source: GSMLS,MLS#: 4038765
Loading...
Facts & features
Interior
Bedrooms & bathrooms
Bedrooms: 3
Bathrooms: 3
Full bathrooms: 2
1/2 bathrooms: 1
Primary bedroom
Description: Full Bath, Walk-In Closet
Bedroom 1
Level: Second
Area: 285
Dimensions: 19 x 15
Bedroom 2
Level: Second
Area: 154
Dimensions: 11 x 14
Bedroom 3
Level: Second
Area: 110
Dimensions: 11 x 10
Primary bathroom
Features: Stall Shower
Dining room
Features: Living/Dining Combo
Level: First
Area: 110
Dimensions: 10 x 11
Kitchen
Features: Breakfast Bar, Kitchen Island, Eat-in Kitchen, Pantry
Level: First
Area: 208
Dimensions: 13 x 16
Living room
Level: First
Area: 300
Dimensions: 20 x 15
Basement
Features: Storage Room, Utility Room
Heating
1 Unit, Forced Air, Zoned, Natural Gas
Cooling
1 Unit, Central Air, Zoned
Appliances
Included: Carbon Monoxide Detector, Gas Cooktop, Dishwasher, Dryer, Kitchen Exhaust Fan, Microwave, Refrigerator, Self Cleaning Oven, Wall Oven(s) - Electric, Washer, Water Softener Owned, Gas Water Heater
Laundry: Laundry Room, Level 2
Features
Loft
Flooring: Carpet, Tile, Wood
Windows: Thermal Windows/Doors, Shades
Basement: Yes,Full,Unfinished,Sump Pump
Number of fireplaces: 1
Fireplace features: Gas, Living Room
Common walls with other units/homes: End Unit,Townhouse-End Unit
Interior area
Total structure area: 2,444
Total interior livable area: 2,444 sqft
Property
Parking
Total spaces: 2
Parking features: 2 Car Width, Additional Parking, Asphalt
Explore the cost of this home by adjusting the details. Changes won't be saved.
Principal & interest
$1,547
Mortgage insurance
$0
Property taxes
$170
Home insurance
$105
HOA fees
$0
Utilities
Not included
All calculations are estimates and provided by Zillow, Inc. for informational purposes only. Actual amounts may vary.
HOA fees may include property taxes on listings classified as Co-Ops. Contact the listing agent and/or owner for fee details.
Mortgage interest rates are dependent on a number of factors, including credit score, down payment, and repayment length. Interest rate data provided by Zillow Group Marketplace, Inc. as of 1/1/1970 from various mortgage lenders with which we have lead or other similar arrangements; the Estimated Payment is an average of those rates.
See how much you could borrow to make a competitive offer.