Skip main navigation
Sold for $385,000
  • $385,000

    27 Flanders Ln, Palm Coast, FL 32137

    4beds
    1,800sqft
    Single Family Residence
    Built in 2024
    10,019 Square Feet Lot
    $387,600 Zestimate®
    $214/sqft
    $2,094 Estimated rent

    Home value

    $387,600

    $349,000 - $430,000

    $2,094/mo

    Zestimate® history
    Loading
    Loading...

    Owner options

    List your home for rent

    $2,094/mo

    Rent Zestimate®

    Find your next renter with Zillow Rental Manager. Plus, with online applications, you can quickly screen prospective tenants – for free.

    Learn more

    $2,094/mo

    Rent Zestimate®

    Refinance and save

    $2,619/mo

    Est. payment

    Refinancing to a lower rate could help reduce your monthly payments and save thousands over the life of the loan.

    See today's rates

    $2,619/mo

    Est. payment

    Explore your selling options

    Work with a Zillow partner agent

    Leverage their expertise and Zillow's premium Showcase listings to get your home seen by more buyers.

    Get started

    List with your own agent

    Get your home in front of millions of buyers by listing it on Zillow.

    Learn how to do it

    Sell it yourself

    Take full control of how buyers see your home on Zillow by listing For Sale by Owner (FSBO).

    List your home

    What's special

    Captivating backsplashVeined quartz countertopsStylish riverside doorsTiled wallsOpen floor planAntique bronze fixturesTile flooring
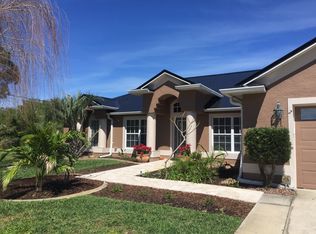
    UP TO $5,000 IN BUILDER INCENTIVES!! & $31,000 UPGRADES INCLUDED!! Complete and Move IN READY!! Welcome to our stunning new construction home! Step into your dream home, where every detail whispers luxury and every corner radiates elegance. Our architectural masterpiece, a symphony of modernity and comfort, poised to be the epitome of sophisticated living. Be greeted by tile flooring throughout, majestic 8-foot designer front door, inviting you into a world of refinement. Sunlight dances through the front windows, cascading warmth into the heart of the home. Inside, enjoy the seamless fusion of indoor and outdoor living with an 8-foot slider leading to the lanai. Ceilings soar to 9'4", expanding the sense of space, while designer molding and stylish Riverside doors bestow a regal charm. The interior is a canvas of contemporary opulence, illuminated by designer lighting accentuating the open floor plan. Behold the chef's domain – a kitchen adorned with shaker cabinets, veined quartz countertops, and a captivating backsplash, crowned by matte black stainless steel appliances, including a $3500 matte black stainless steel refrigerator. Explore the sanctuaries of relaxation and rejuvenation – the bathrooms. Here, matte black faucets and antique bronze fixtures exude timeless elegance, while tiled walls encapsulate luxury. This is more than just a home; it's a testament to impeccable taste and unparalleled craftsmanship. Contact us today to unlock the gateway to your future – a future where every moment is imbued with luxury, right in the comfort of your own home. Pictures are of the model at 182 Bayside Dr. Model is open daily 11:00AM-5:00PM.

    Zillow last checked:

    Listing updated:

    Listing Provided by:

    Mindy Melendez 614-284-7517,

    EAZ REALTY LLC 386-585-4833,

    Antonio Melendez Perez 386-864-0178,

    EAZ REALTY LLC

    Bought with:

    Non-Member Agent

    STELLAR NON-MEMBER OFFICE

    Source: Stellar MLS,MLS#: FC302901MLS LogoOriginating MLS: Flagler

    Facts & features

    Interior

    Bedrooms & bathrooms
    • Bedrooms: 4
    • Bathrooms: 2
    • Full bathrooms: 2
    Primary bedroom
    • Features: Walk-In Closet(s)
    • Level: First
    Bedroom 2
    • Features: Built-in Closet
    • Level: First
    Bedroom 3
    • Features: Built-in Closet
    • Level: First
    Bedroom 4
    • Features: Built-in Closet
    • Level: First
    Kitchen
    • Level: First
    Living room
    • Level: First
    Heating
    • Central
    Cooling
    • Central Air
    Appliances
    • Included: Dishwasher, Disposal, Electric Water Heater, Microwave, Range
    • Laundry: Laundry Room
    Features
    • Ceiling Fan(s), Eating Space In Kitchen, Kitchen/Family Room Combo, Open Floorplan, Primary Bedroom Main Floor, Solid Surface Counters, Walk-In Closet(s)
    • Flooring: Tile
    • Has fireplace: No
    Interior area
    • Total structure area: 2,472
    • Total interior livable area: 1,800 sqft

    Property

    Parking
    • Total spaces: 2
    • Parking features: Garage - Attached
    • Attached garage spaces: 2
    Features
    • Levels: One
    • Stories: 1
    • Patio & porch: Front Porch, Rear Porch
    • Exterior features: Lighting
    Lot
    • Size: 10,019 sqft
    Details
    • Parcel number: 0711317010001500040
    • Zoning: RES-3
    • Special conditions: None

    Construction

    Type & style
    • Home type: SingleFamily
    • Property subtype: Single Family Residence
    Materials
    • Stucco
    • Foundation: Block
    • Roof: Shingle
    Condition
    • Completed
    • New construction: Yes
    • Year built: 2024
    Details
    • Builder model: Grand Alborz
    • Builder name: Caspian Homes, LLC

    Utilities & green energy

    • Sewer: Public Sewer
    • Water: Public
    • Utilities for property: Cable Available, Electricity Connected

    Community & neighborhood

    Location
    • Region: Palm Coast
    • Subdivision: FOREST GROVE BUS CENTER

    HOA & financial

    HOA
    • Has HOA: No
    Other fees
    • Pet fee: $0 monthly
    Other financial information
    • Total actual rent: 0

    Other

    Other facts
    • Listing terms: Cash,Conventional,FHA,VA Loan
    • Ownership: Fee Simple
    • Road surface type: Asphalt

    Price history

    DateEventPrice
    7/24/2025Sold$385,000-3.2%$214/sqft
    Source: Stellar MLS #FC302901 Report a problem
    6/26/2025Pending sale$397,900$221/sqft
    Source: Stellar MLS #FC302901 Report a problem
    6/12/2025Price change$397,900-0.5%$221/sqft
    Source: Stellar MLS #FC302901 Report a problem
    4/23/2025Price change$399,900-2.4%$222/sqft
    Source: Stellar MLS #FC302901 Report a problem
    4/8/2025Price change$409,900-2.4%$228/sqft
    Source: Stellar MLS #FC302901 Report a problem
    2/19/2025Price change$419,900-2.3%$233/sqft
    Source: DBAMLS #1202868 Report a problem
    8/18/2024Listed for sale$429,900+616.5%$239/sqft
    Source: Stellar MLS #FC302901 Report a problem
    4/12/2024Sold$60,000-14.2%$33/sqft
    Source: Public Record Report a problem
    2/10/2022Listing removed--
    Source: Owner Report a problem
    11/12/2021Price change$69,900+12.7%$39/sqft
    Source: Owner Report a problem
    10/20/2021Listed for sale$62,000+55.4%$34/sqft
    Source: Owner Report a problem
    3/24/2021Listing removed--
    Source: Owner Report a problem
    5/24/2017Listing removed$39,900$22/sqft
    Source: Owner Report a problem
    1/22/2017Listed for sale$39,900$22/sqft
    Source: Owner Report a problem

    Public tax history

    YearProperty taxesTax assessment
    2024$650 +6.8%$29,282 +10%
    2023$609 +4.7%$26,620 +10%
    2022$581 +29.5%$24,200 +10%
    2021$449 +13.4%$22,000 +10%
    2020$396 -3.5%$20,000 -2.4%
    2019$410 +5.9%$20,500 +7.9%
    2018$387 -0.1%$19,000
    2017$387 $19,000 +4.7%
    2016$387 +3%$18,150 +10%
    2015$376 +7.5%$16,500 +10%
    2014$350 $15,000 +7.1%
    2013-- $14,000
    2012-- $14,000
    2011-- $14,000 -30%
    2010-- $20,000 -25.9%
    2009-- $27,000 -40.7%
    2008-- $45,500 -15.7%
    2007-- $54,000 -0.6%
    2006-- $54,300 +45.6%
    2005-- $37,300 +119.4%
    2004-- $17,000

    Find assessor info on the county website

    Neighborhood: 32137

    Nearby schools

    GreatSchools rating
    Schools provided by the listing agent
    • Elementary: Old Kings Elementary
    • Middle: Indian Trails Middle-FC
    • High: Matanzas High

    Source: Stellar MLS. This data may not be complete. We recommend contacting the local school district to confirm school assignments for this home.

    Get a cash offer in 3 minutes
    Find out how much your home could sell for in as little as 3 minutes with a no-obligation cash offer.
    Estimated market value
    $387,600
    Get a cash offer in 3 minutes
    Find out how much your home could sell for in as little as 3 minutes with a no-obligation cash offer.
    Estimated market value
    $387,600