NEW ROOF & NEW HVAC ARE BEING INSTALLED. Located east of I-95 in the desirable Palm Harbor neighborhood, this stunning 3-bedroom, 3-bath home sits on an oversized corner lot adorned with mature landscaping, concrete curbing, and a fully fenced yard featuring new vinyl and wrought iron fencing. The lush backyard offers fruit trees, stately queen palms, and a convenient storage shed, while the large covered lanai with a heated pool, LED lighting, screen enclosure, and pool bath access provides the perfect setting for relaxation and entertaining. Inside, modern upgrades shine with luxury vinyl flooring, fresh paint, updated lighting, and new ceiling fans throughout. The remodeled kitchen boasts brand-new cabinetry, countertops, and brushed stainless steel appliances. A thoughtfully designed split floor plan ensures privacy, featuring a spacious master suite with a walk-in closet and ensuite bath, plus two guest bedrooms each with their own full baths. A standout feature of this home is the 425 sq ft great room addition, filled with natural light from multiple windows and offering direct access to the pool area. Additional enhancements include a house generator with a dedicated 100 gallon propane tank, new electric pool heater, new 6' vinyl fence, garage floor epoxy paint, an irrigation well, Simply Safe home security system, and updated exterior paint. This meticulously maintained property offers both comfort and modern convenience in a sought-after location, making it an exceptional place to call home.
Sold for $500,000
$500,000
27 FLEMINGTON LANE, PALM COAST, FL 32137
3beds
1,919sqft
Single Family Residence
Built in 1995
0.3 Acres Lot
$508,500 Zestimate®
$261/sqft
$2,918 Estimated rent
Home value
$508,500
$458,000 - $570,000
$2,918/mo
Zestimate® history
Owner options
List your home for rent
$2,918/mo
Rent Zestimate®
Find your next renter with Zillow Rental Manager. Plus, with online applications, you can quickly screen prospective tenants – for free.
$2,918/mo
Rent Zestimate®
Refinance and save
$3,488/mo
Est. payment
Refinancing to a lower rate could help reduce your monthly payments and save thousands over the life of the loan.
$3,488/mo
Est. payment
Explore your selling options
Work with a Zillow partner agent
Leverage their expertise and Zillow's premium Showcase listings to get your home seen by more buyers.
Get startedList with your own agent
Get your home in front of millions of buyers by listing it on Zillow.
Learn how to do itSell it yourself
Take full control of how buyers see your home on Zillow by listing For Sale by Owner (FSBO).
List your homeWhat's special
Modern upgradesFully fenced yardFruit treesUpdated lightingLush backyardSpacious master suiteEnsuite bath
Zillow last checked:
Listing updated:
Listed by:
Karla Goodman 386-931-2321,
TRADEMARK REALTY GROUP LLC 386-447-6889
Bought with:
Jesse Warmka, 3307474
YOUR HOME SOLD GUARANTEED REAL
Source: Stellar MLS,MLS#: FC306829 Originating MLS: Flagler
Originating MLS: Flagler
Facts & features
Interior
Bedrooms & bathrooms
- Bedrooms: 3
- Bathrooms: 3
- Full bathrooms: 3
Rooms
- Room types: Dining Room, Living Room, Great Room, Utility Room
Primary bedroom
- Features: Ceiling Fan(s), En Suite Bathroom, Walk-In Closet(s)
- Level: First
Kitchen
- Features: Breakfast Bar, Pantry, Stone Counters
- Level: First
Living room
- Features: Ceiling Fan(s)
- Level: First
Heating
- Electric, Heat Pump
Cooling
- Central Air
Appliances
- Included: Dishwasher, Disposal, Electric Water Heater, Microwave, Range, Refrigerator
- Laundry: Electric Dryer Hookup, Inside, Laundry Room, Washer Hookup
Features
- Ceiling Fan(s), Eating Space In Kitchen, High Ceilings, Primary Bedroom Main Floor, Solid Wood Cabinets, Split Bedroom, Stone Counters, Thermostat, Walk-In Closet(s)
- Flooring: Luxury Vinyl, Tile
- Doors: Sliding Doors
- Windows: Blinds, Double Pane Windows, Shades, Window Treatments
- Has fireplace: No
Interior area
- Total structure area: 2,541
- Total interior livable area: 1,919 sqft
Property
Parking
- Total spaces: 2
- Parking features: Driveway, Garage Door Opener
- Attached garage spaces: 2
- Has uncovered spaces: Yes
Features
- Levels: One
- Stories: 1
- Patio & porch: Covered, Rear Porch, Screened
- Exterior features: Irrigation System, Private Mailbox, Rain Gutters
- Has private pool: Yes
- Pool features: Child Safety Fence, Chlorine Free, Fiber Optic Lighting, Gunite, Heated, In Ground, Outside Bath Access, Pool Sweep, Screen Enclosure
- Fencing: Other,Vinyl
- Has view: Yes
- View description: Garden, Pool
Lot
- Size: 0.3 Acres
- Dimensions: 125 x 105
- Features: Corner Lot, City Lot, Landscaped, Level, Oversized Lot
- Residential vegetation: Fruit Trees, Mature Landscaping, Trees/Landscaped
Details
- Additional structures: Shed(s)
- Parcel number: 0711317010001400010
- Zoning: SFR-3
- Special conditions: None
Construction
Type & style
- Home type: SingleFamily
- Property subtype: Single Family Residence
Materials
- Block, Stucco
- Foundation: Slab
- Roof: Shingle
Condition
- Completed
- New construction: No
- Year built: 1995
Utilities & green energy
- Sewer: Public Sewer
- Water: Public
- Utilities for property: Cable Connected, Electricity Connected, Phone Available, Sewer Connected, Water Connected
Community & HOA
Community
- Security: Security System, Security System Owned, Smoke Detector(s)
- Pet fee: $0 monthly
- Subdivision: FOREST GROVE BUS CENTER
HOA
- Has HOA: No
Location
- Region: Palm Coast
Financial & listing details
- Price per square foot: $261/sqft
- Tax assessed value: $286,947
- Annual tax amount: $4,382
- Date on market: 1/27/2025
- Cumulative days on market: 69 days
- Listing terms: Cash,Conventional,FHA,VA Loan
- Ownership: Fee Simple
- Total actual rent: 0
- Electric utility on property: Yes
- Road surface type: Paved
Price history
| Date | Event | Price |
|---|---|---|
| 5/9/2025 | Sold | $500,000+2.2%$261/sqft |
Source:  Stellar MLS #FC306829 Report a problem Stellar MLS #FC306829 Report a problem | ||
| 4/14/2025 | Pending sale | $489,000$255/sqft |
Source: Stellar MLS #FC306829 Report a problem | ||
| 4/7/2025 | Listed for sale | $489,000$255/sqft |
Source: Stellar MLS #FC306829 Report a problem | ||
| 4/2/2025 | Pending sale | $489,000$255/sqft |
Source: Stellar MLS #FC306829 Report a problem | ||
| 3/12/2025 | Price change | $489,000-1%$255/sqft |
Source: Stellar MLS #FC306829 Report a problem | ||
| 1/27/2025 | Listed for sale | $494,000+26.7%$257/sqft |
Source: Stellar MLS #FC306829 Report a problem | ||
| 9/30/2022 | Sold | $390,000-2.4%$203/sqft |
Source: Public Record Report a problem | ||
| 8/8/2022 | Pending sale | $399,500$208/sqft |
Source: Stellar MLS #FC278329 Report a problem | ||
| 8/5/2022 | Price change | $399,500-7.1%$208/sqft |
Source: Stellar MLS #FC278329 Report a problem | ||
| 7/12/2022 | Price change | $429,900-4.4%$224/sqft |
Source:  FLGMLS #278329 Report a problem FLGMLS #278329 Report a problem | ||
| 6/23/2022 | Price change | $449,500-6%$234/sqft |
Source: FLGMLS #278329 Report a problem | ||
| 5/28/2022 | Listed for sale | $478,000+181.3%$249/sqft |
Source: FLGMLS #278329 Report a problem | ||
| 6/10/2003 | Sold | $169,900+30.7%$89/sqft |
Source: Public Record Report a problem | ||
| 3/4/2002 | Sold | $130,000+12.1%$68/sqft |
Source: Public Record Report a problem | ||
| 3/6/1997 | Sold | $116,000$60/sqft |
Source: Public Record Report a problem | ||
Public tax history
| Year | Property taxes | Tax assessment |
|---|---|---|
| 2024 | $4,382 +3.7% | $286,872 +4% |
| 2023 | $4,226 +125.2% | $275,829 +94.5% |
| 2022 | $1,876 +1.8% | $141,819 +3% |
| 2021 | $1,844 +0.4% | $137,688 +1.4% |
| 2020 | $1,837 +2.1% | $135,788 +2.3% |
| 2019 | $1,800 +0.8% | $132,735 +1.9% |
| 2018 | $1,785 +2.7% | $130,260 +2.1% |
| 2017 | $1,738 | $127,581 +2.1% |
| 2016 | $1,738 +2.7% | $124,957 +0.7% |
| 2015 | $1,692 -0.1% | $124,088 +0.8% |
| 2014 | $1,693 | $123,103 +13.4% |
| 2013 | -- | $108,509 +2% |
| 2012 | -- | $106,417 -5.4% |
| 2011 | -- | $112,458 -9.9% |
| 2010 | -- | $124,753 -7% |
| 2009 | -- | $134,136 +0.1% |
| 2008 | -- | $134,002 +3% |
| 2007 | -- | $130,099 +2.5% |
| 2006 | -- | $126,926 +3% |
| 2005 | -- | $123,229 +9% |
| 2004 | -- | $113,064 +31% |
| 2001 | -- | $86,292 +3% |
| 2000 | -- | $83,779 |
Find assessor info on the county website
Neighborhood: 32137
Nearby homes
- $325,9904 bd2 ba1.8k sqft25 Flemington Ln, Palm Coast, FL 32137Sold
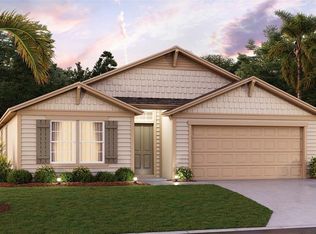
- $490,2190.366 Acres94 Flemingwood Ln, Palm Coast, FL 32137Off Market

- $95,5000.301 Acres99 Flemingwood Ln #106, Palm Coast, FL 32137Sold

- $95,5000.301 Acres99 Flemingwood Ln, Palm Coast, FL 32137Sold
- $437,1003 bd2 ba1.9k sqft28 Flemington Ln, Palm Coast, FL 32137Off Market
- $451,4003 bd3 ba2.6k sqft23 Flemington Ln, Palm Coast, FL 32137Off Market
- $423,60010,018 Square Feet86 Flemingwood Ln, Palm Coast, FL 32137Sold
- $438,200-- bd3 ba2.6k sqft26 Flemington Ln, Palm Coast, FL 32137Off Market
Nearby schools
GreatSchools rating
- 8/10Old Kings Elementary SchoolGrades: PK-5Distance: 8.8 mi
- 5/10Matanzas High SchoolGrades: 8-12Distance: 0.8 mi
- 7/10Indian Trails Middle SchoolGrades: 6-8Distance: 1.7 mi
Schools provided by the listing agent
- Elementary: Old Kings Elementary
- Middle: Indian Trails Middle-FC
- High: Matanzas High
Source: Stellar MLS. This data may not be complete. We recommend contacting the local school district to confirm school assignments for this home.
Get a cash offer in 3 minutes
Find out how much your home could sell for in as little as 3 minutes with a no-obligation cash offer.
Estimated market value
$508,500
Get a cash offer in 3 minutes
Find out how much your home could sell for in as little as 3 minutes with a no-obligation cash offer.
Estimated market value
$508,500
- Florida
- Flagler County
- Palm Coast
- 32137
- 27 FLEMINGTON LANE
Nearby cities
Nearby zip codes
Other Palm Coast Topics
