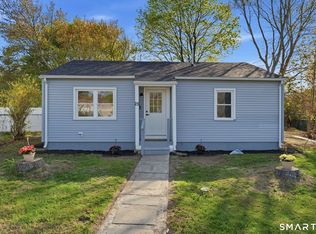
Move right into this freshly updated 3-bedroom ranch offering easy one-level living and a long list of recent improvements. Fresh paint, luxury vinyl plank flooring throughout, updated light fixtures, new kitchen countertops, and a new oven/range and refrigerator give this home a modern, move-in ready feel. Enjoy a spacious living room, eat-in kitchen, separate dining area, and a fully fenced backyard on a .24-acre cul-de-sac lot. Conveniently located near shopping, restaurants, Electric Boat, Pfizer, and major commuting routes, this home combines recent updates with a central location close to many of the area's everyday conveniences and employers. Check out those photos and the Virtual Reality Tour. We are always here to help!
Accepting backups
$269,900
27 Flint Court, Groton, CT 06340
3beds
976sqft
Single Family Residence
Built in 1942
10,454 Square Feet Lot
$-- Zestimate®
$277/sqft
$-- HOA
What's special
Fully fenced backyardEat-in kitchenUpdated light fixturesEasy one-level livingNew kitchen countertopsSeparate dining areaFresh paint
- 34 days |
- 356 |
- 17 |
Likely to sell faster than
Zillow last checked:
Listing updated:
Listed by:
The Bill Heenan Team,
Eliesha Johnson (860)865-4384,
William Raveis Real Estate 860-739-4455
Source: Smart MLS,MLS#: 24192230
Facts & features
Interior
Bedrooms & bathrooms
- Bedrooms: 3
- Bathrooms: 1
- Full bathrooms: 1
Primary bedroom
- Features: Vinyl Floor
- Level: Main
- Area: 144 Square Feet
- Dimensions: 12 x 12
Bedroom
- Features: Vinyl Floor
- Level: Main
- Area: 108 Square Feet
- Dimensions: 9 x 12
Bedroom
- Features: Vinyl Floor
- Level: Main
- Area: 64 Square Feet
- Dimensions: 8 x 8
Dining room
- Features: Tile Floor
- Level: Main
- Area: 135 Square Feet
- Dimensions: 9 x 15
Kitchen
- Features: Vinyl Floor
- Level: Main
- Area: 99 Square Feet
- Dimensions: 9 x 11
Living room
- Features: Vinyl Floor
- Level: Main
- Area: 187 Square Feet
- Dimensions: 11 x 17
Heating
- Baseboard, Electric
Cooling
- None
Appliances
- Included: Oven/Range, Refrigerator, Washer, Dryer, Electric Water Heater, Water Heater
- Laundry: Main Level
Features
- Basement: Crawl Space,Hatchway Access
- Attic: None
- Has fireplace: No
Interior area
- Total structure area: 976
- Total interior livable area: 976 sqft
- Finished area above ground: 976
Property
Features
- Patio & porch: Deck
- Exterior features: Rain Gutters
- Fencing: Full
Lot
- Size: 10,454 Square Feet
- Features: Cul-De-Sac
Details
- Additional structures: Shed(s)
- Parcel number: 1955254
- Zoning: R-12
Construction
Type & style
- Home type: SingleFamily
- Architectural style: Ranch
- Property subtype: Single Family Residence
Materials
- Vinyl Siding
- Foundation: Concrete Perimeter
- Roof: Asphalt
Condition
- New construction: No
- Year built: 1942
Utilities & green energy
- Sewer: Public Sewer
- Water: Public
Community & HOA
Community
- Subdivision: Poquonock Bridge
HOA
- Has HOA: No
Location
- Region: Groton
Financial & listing details
- Price per square foot: $277/sqft
- Tax assessed value: $92,960
- Annual tax amount: $2,743
- Date on market: 7/16/2026
Estimated market value
Not available
Estimated sales range
Not available
Not available
Price history
| Date | Event | Price |
|---|---|---|
| 7/16/2026 | Listed for sale | $269,900+305.9%$277/sqft |
Source:  Smart MLS #24192230 Report a problem Smart MLS #24192230 Report a problem | ||
| 12/7/1989 | Sold | $66,500$68/sqft |
Source: Public Record Report a problem | ||
Public tax history
| Year | Property taxes | Tax assessment |
|---|---|---|
| 2025 | $2,743 +6.2% | $92,960 |
| 2024 | $2,582 +2% | $92,960 |
| 2023 | $2,531 +2.3% | $92,960 |
| 2022 | $2,473 +21.8% | $92,960 +48.7% |
| 2021 | $2,030 +2.7% | $62,510 |
| 2020 | $1,977 +3.9% | $62,510 |
| 2019 | $1,903 +1% | $62,510 |
| 2018 | $1,884 +2.7% | $62,510 |
| 2017 | $1,835 -12.8% | $62,510 -16.6% |
| 2016 | $2,105 +4% | $74,970 |
| 2015 | $2,024 +2.7% | $74,970 |
| 2014 | $1,970 +1.4% | $74,970 |
| 2013 | $1,943 -0.8% | $74,970 |
| 2012 | $1,958 -22.9% | $74,970 -28% |
| 2011 | $2,539 +5% | $104,090 |
| 2010 | $2,417 +2.1% | $104,090 |
| 2009 | $2,368 +12.5% | $104,090 |
| 2008 | $2,105 +75.6% | -- |
| 2006 | $1,199 +9.4% | $49,840 +4.4% |
| 2005 | $1,096 +1.5% | $47,740 |
| 2004 | $1,080 -0.6% | $47,740 |
| 2003 | $1,086 -0.8% | $47,740 +28.2% |
| 2001 | $1,095 -5.6% | $37,240 |
| 2000 | $1,160 +2.1% | $37,240 |
| 1996 | $1,136 | $37,240 |
Find assessor info on the county website
Monthly payment
Est. payment
Payment breakdown
Explore the cost of this home by adjusting the details. Changes won't be saved.Climate risks
Neighborhood: Poquonock Bridge
Nearby schools
GreatSchools rating
- 5/10Mystic River Magnet SchoolGrades: PK-5Distance: 1.4 mi
- 5/10Groton Middle SchoolGrades: 6-8Distance: 0.6 mi
- 5/10Fitch Senior High SchoolGrades: 9-12Distance: 0.6 mi
Schools provided by the listing agent
- High: Fitch Senior
Source: Smart MLS. This data may not be complete. We recommend contacting the local school district to confirm school assignments for this home.
- $301,0003 bd1 ba816 sqft25 Flint Ct, Groton, CT 06340Sold
- $282,3003 bd1 ba816 sqft34 Flint Ct, Groton, CT 06340Off Market
- $232,6002 bd1 ba1k sqft28 Hartford Ct, Groton, CT 06340Off Market
- $338,8003 bd2 ba1.2k sqft32 Flint Ct, Groton, CT 06340Off Market
- $276,1002 bd1 ba672 sqft23 Flint Ct, Groton, CT 06340Off Market
- $395,0006 bd2 ba1.6k sqft29 Hartford Ct, Groton, CT 06340Sold
- $90,0904 bd2 ba1.4k sqft28 Flint Ct, Groton, CT 06340Off Market
- $284,7004 bd2 ba1.4k sqft28 Flint Ct, Groton, CT 06340Off Market
A local agent can set up tours, give advice and negotiate with sellers.
Similar homes
- $269,0003 bd2 ba1k sqftVillage Green, Groton, CT 06340For Sale

 MLS ID #24198169, Renee Sandoval, Ann McBride Real Estate. Smart MLS
 - $299,9992 bd2 ba1.1k sqft32 Courtland Drive #32, Groton, CT 06340For Sale
 MLS ID #24199525, Bette Giesing, IMT Realty. Smart MLS
 - $259,9002 bd1 ba1k sqft17 Russ Sim Heights, Groton, CT 06340For Sale
 MLS ID #24193883, Bette Giesing, IMT Realty. Smart MLS
 - $279,9003 bd2 ba1k sqftVillage Green, Groton, CT 06340For Sale
 MLS ID #24177258, Heather M. Perry, Spaulding Realty Group, LLC. Smart MLS
 - $305,0003 bd1 ba1.2k sqft56 Evergreen Avenue, New London, CT 06320For SaleMLS ID #24182782, Aharon Cowen, Roundtree Realty LLC. Smart MLS
- $284,9002 bd2 ba1k sqft71 Leafwood Ln APT 296, Groton, CT 06340For Sale By Owner
- $299,0003 bd1 ba1.1k sqft20 Pine Street, Waterford, CT 06385For SaleMLS ID #24188425, Mary E. Wisneski, Redfin Corporation. Smart MLS
- $285,0002 bd1 ba912 sqft20 Sander Street, New London, CT 06320For SaleMLS ID #24196423, Geoff Smith, RE/MAX on the Bay. Smart MLS
- $--3 bd2 ba1k sqft25 Skyline Dr, Uncasville, CT 06382AuctionServiceLink Auction
- $290,0003 bd1 ba1k sqft129 Route 2A, Preston, CT 06365For SaleMLS ID #24198309, Jen L. Pendergast, William Raveis Real Estate. Smart MLS
- $--3 bd2 ba1.3k sqft2 Gallup St, Norwich, CT 06360AuctionXome
- $299,9993 bd2 ba1.1k sqft12 Woodlawn Avenue, Waterford, CT 06385For SaleMLS ID #24194622, Geoff Hausmann, RE/MAX on the Bay. Smart MLS
- $275,0002 bd1 ba1.2k sqft222 Dunham Street, Norwich, CT 06360For SaleMLS ID #24198408, Natascia Klimas, William Pitt Sotheby's Int'l. Smart MLS
- $330,0002 bd2 ba1k sqft36 Lester Street, New London, CT 06320For SaleMLS ID #24192510, Jonathan Zuromski, Real Broker CT, LLC. Smart MLS
- $--3 bd2 ba1.4k sqft14 Boxwood Ln, Norwich, CT 06360AuctionAuction.com 1
- $220,0002 bd2 ba1.2k sqftSound Breeze Of Groton, Groton, CT 06340For SaleMLS ID #24195905, Steph Rush, RE/MAX Legends. Smart MLS
- $250,0002 bd2 ba1.3k sqft4 Cliff Road, Ledyard, CT 06339For SaleMLS ID #24200075, Gregory Broadbent, RE/MAX Coast and Country. Smart MLS
- $260,0002 bd1 ba856 sqft12 Pleasant Street, New London, CT 06320For SaleMLS ID #24190136, Eileen M. Hanes, Berkshire Hathaway NE Prop.. Smart MLS
- $319,9003 bd1 ba1k sqft38 Pine Street, Norwich, CT 06360For SaleMLS ID #24199442, Derick Garnier, Signature Properties of N.E.. Smart MLS
- $339,0002 bd1 ba1.1k sqft59 Wawecus Hill Road, Norwich, CT 06360For SaleMLS ID #24199654, Fiona Stevens, Simply Sold Real Estate. Smart MLS
