Skip main navigation
Accepting back-up offers
  • $364,900

    27 Forest Dr, Cabot, AR 72023

    4beds
    2,134sqft
    : 
    $2,306/mo
    Get pre-qualified
    Single Family Residence
    Built in 1986
    1.25 Acres Lot
    $356,200 Zestimate®
    $171/sqft
    $-- HOA

    What's special

    Refreshing in-ground poolNew flooringLarge fully fenced lotFresh interior paintInviting oversized front porch
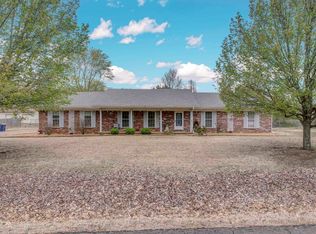
    Front porch dreams, pool days, and plenty of room to spread out! This charming two-story home in the heart of Cabot has something for everyone. From the inviting oversized front porch to the refreshing in-ground pool, every space is designed for enjoying life at home. Recent updates include fresh interior paint and new flooring, giving the home a clean, move-in-ready feel. The oversized garage has been transformed into an incredible man cave/flex space, perfect for game days, hobbies, a workshop, or extra entertaining space. Sitting on a large, fully fenced lot in one of Cabot’s most convenient locations, this home offers the lifestyle you’ve been searching for. Come see it before it’s gone!
    25 days
    |
    1,414
    |
    66
    |

    Zillow last checked:

    Listing updated:

    Listed by:

    Brooke Wilson 501-286-5083,

    PorchLight Realty 501-286-6025

    Source: CARMLS,MLS#: 26030554MLS Logo

      Facts & features

      Interior

      Bedrooms & bathrooms
      • Bedrooms: 4
      • Bathrooms: 2
      • Full bathrooms: 2
      Dining room
      • Features: Breakfast Bar, Eat-in Kitchen
      Heating
      • Electric
      Cooling
      • Electric
      Appliances
      • Included: Free-Standing Range, Electric Range, Dishwasher, Disposal, Electric Water Heater
      • Laundry: Washer Hookup, Electric Dryer Hookup, Laundry Room
      Features
      • Built-in Features, Ceiling Fan(s), Walk-in Shower, Breakfast Bar, Primary Bedroom/Main Lv, Guest Bedroom/Main Lv
      • Flooring: Carpet, Laminate, Tile
      • Windows: Insulated Windows
      • Attic: Floored
      • Has fireplace: Yes
      • Fireplace features: Electric
      Interior area
      • Total structure area: 2,134
      • Total interior livable area: 2,134 sqft

      Property

      Parking
      • Parking features: Garage
      • Has garage: Yes
      Features
      • Levels: Two
      • Stories: 2
      • Exterior features: Rain Gutters
      • Fencing: Chain Link
      Lot
      • Size: 1.25 Acres
      • Features: Level, Subdivided
      Details
      • Parcel number: 72060230000

      Construction

      Type & style
      • Home type: SingleFamily
      • Architectural style: Traditional
      • Property subtype: Single Family Residence
      Materials
      • Brick, Metal/Vinyl Siding
      • Foundation: Slab
      • Roof: Shingle
      Condition
      • New construction: No
      • Year built: 1986

      Utilities & green energy

      • Sewer: Public Sewer
      • Water: Public

      Community & HOA

      Community
      • Subdivision: COUNTRY WOOD SUB UNIT
      HOA
      • Has HOA: No
      Location
      • Region: Cabot

      Financial & listing details

      • Price per square foot: $171/sqft
      • Tax assessed value: $148,700
      • Annual tax amount: $1,025
      • Date on market: 7/28/2026
      • Listing terms: Conventional,FHA,VA Loan,USDA Loan
      • Road surface type: Paved

        Estimated market value

        $356,200

        $338,000 - $374,000

        $1,907/mo

        Price history

        DateEventPrice
        7/28/2026Listed for sale$364,900+135.4%$171/sqft
        Source: CARMLS #26030554 Report a problem
        5/11/2018Sold$155,000$73/sqft
        Source: CARMLS #18009863 Report a problem
        4/3/2018Listed for sale$155,000-80.7%$73/sqft
        Source: Crye-Leike REALTORS Cabot Branch #18009863 Report a problem
        5/30/2013Sold$805,000$377/sqft
        Source: Agent Provided Report a problem

        Public tax history

        YearProperty taxesTax assessment
        2025-- $29,740
        2024$1,014 -6.9%$29,740
        2023$1,089 -4.4%$29,740
        2022$1,139 +1.7%$29,740 +1.3%
        2021$1,119 +6.8%$29,360 +5%
        2020$1,048 $27,960
        2019$1,048 +1.6%$27,960
        2018$1,031 $27,960
        2017$1,031 $27,960
        2016$1,031 $27,960 -4.4%
        2015$1,031 -5.8%$29,240
        2014$1,094 -18.5%$29,240
        2013$1,342 $29,240
        2012-- $29,240
        2011-- $29,240 -2.4%
        2010-- $29,960
        2009-- $29,960 +18.7%
        2008-- $25,240
        2007-- $25,240
        2006-- $25,240 +17.8%
        2005-- $21,420
        2004-- $21,420
        2003-- $21,420
        2002-- $21,420 +32.8%
        2001-- $16,130
        Find assessor info on the county website

        Monthly payment

        Est. payment

        Payment breakdown

        Explore the cost of this home by adjusting the details. Changes won't be saved.
        All calculations are estimates and provided by Zillow, Inc. for informational purposes only. Actual amounts may vary.
        HOA fees may include property taxes on listings classified as Co-Ops. Contact the listing agent and/or owner for fee details.
        See how much you could borrow to make a competitive offer.

        Climate risks

        Neighborhood: 72023

        Getting around

        29 / 100
        Car-Dependent
        34 / 100
        Somewhat Bikeable

        Nearby schools

        GreatSchools rating

        A local agent can set up tours, give advice and negotiate with sellers.

        Browse local experts

        Similar homes