27 Founders Green | Pittsford, NY.
Stonetown Hamlet – Historic Charm Meets Exceptional Comfort.
Step back in time — with today's modern conveniences — at 27 Founders Green, a beautifully appointed home in Stonetown Hamlet, a unique community of 26 residences inspired by 19th-century Pittsford Village architecture. Designed for timeless appeal and thoughtful living, this neo-traditional home features classic gabled rooflines, symmetrical facades, and a welcoming covered front porch.
This walkable, close-knit neighborhood has tree-lined sidewalks, charming streetlights, and a central green complete with a gazebo—a perfect gathering place. Every home is part of the HOA, ensuring consistent maintenance and a cohesive aesthetic throughout the neighborhood.
Situated on a premier lot, this unique home has been enhanced by its original owners with extensive landscaping, stone garden walls crafted by a Vermont mason, and a generous patio—ideal for entertaining or quiet enjoyment.
Inside, you'll find superb craftsmanship and refined updates throughout, including tastefully remodeled bathrooms and a designer kitchen. As a bonus, the finished lower level offers approximately 800 sq ft of additional living space—perfect for a home gym, office, or media room, etc. Not included in the sq footage!
This remarkable home and peaceful setting are conveniently located within an easy walk to the historic Village of Pittsford, the Erie Canal, boutique shops, restaurants, parks, and all the amenities that make Pittsford one of Monroe County’s most sought-after communities.
.
Closed
$642,500
27 Founders Grn, Pittsford, NY 14534
3beds
2,385sqft
Single Family Residence
Built in 2000
7,840 Square Feet Lot
$670,900 Zestimate®
$269/sqft
$3,873 Estimated rent
Home value
$670,900
$624,000 - $725,000
$3,873/mo
Zestimate® history
Owner options
List your home for rent
$3,873/mo
Rent Zestimate®
Find your next renter with Zillow Rental Manager. Plus, with online applications, you can quickly screen prospective tenants – for free.
$3,873/mo
Rent Zestimate®
Refinance and save
$8,039/mo
Est. payment
Refinancing to a lower rate could help reduce your monthly payments and save thousands over the life of the loan.
$8,039/mo
Est. payment
Explore your selling options
Work with a Zillow partner agent
Leverage their expertise and Zillow's premium Showcase listings to get your home seen by more buyers.
Get startedList with your own agent
Get your home in front of millions of buyers by listing it on Zillow.
Learn how to do itSell it yourself
Take full control of how buyers see your home on Zillow by listing For Sale by Owner (FSBO).
List your homeWhat's special
Finished lower levelCovered front porchSuperb craftsmanshipGenerous patioDesigner kitchenRemodeled bathroomsStone garden walls
Zillow last checked:
Listing updated:
Listed by:
Andrew J. Hopfinger 585-732-5285,
Red Barn Properties
Bought with:
Alan J. Wood, 49WO1164272
RE/MAX Plus
Source: NYSAMLSs,MLS#: R1642796 Originating MLS: Rochester
Originating MLS: RochesterFacts & features
Interior
Bedrooms & bathrooms
- Bedrooms: 3
- Bathrooms: 3
- Full bathrooms: 2
- 1/2 bathrooms: 1
- Main level bathrooms: 1
Heating
- Electric, Gas
Cooling
- Central Air
Appliances
- Included: Built-In Range, Built-In Oven, Double Oven, Dishwasher, Electric Oven, Electric Range, Gas Cooktop, Disposal, Gas Water Heater, Microwave, Refrigerator
- Laundry: Main Level
Features
- Den, Separate/Formal Dining Room, Entrance Foyer, Eat-in Kitchen, Separate/Formal Living Room, Granite Counters, Window Treatments, Bath in Primary Bedroom
- Flooring: Carpet, Hardwood, Luxury Vinyl, Tile, Varies, Vinyl
- Windows: Drapes, Thermal Windows
- Basement: Full,Finished,Partially Finished
- Number of fireplaces: 1
Interior area
- Total structure area: 2,385
- Total interior livable area: 2,385 sqft
Property
Parking
- Total spaces: 2
- Parking features: Attached, Garage, Water Available, Garage Door Opener
- Attached garage spaces: 2
Features
- Levels: Two
- Stories: 2
- Patio & porch: Deck, Open, Porch
- Exterior features: Blacktop Driveway, Deck
Lot
- Size: 7,840 Square Feet
- Dimensions: 64 x 125
- Features: Rectangular, Rectangular Lot
Details
- Parcel number: 2646891640300005013000
- Special conditions: Standard
Construction
Type & style
- Home type: SingleFamily
- Architectural style: Colonial,Patio Home,Two Story,Traditional
- Property subtype: Single Family Residence
Materials
- Attic/Crawl Hatchway(s) Insulated, Brick, Vinyl Siding, Copper Plumbing
- Foundation: Block
- Roof: Asphalt,Shingle
Condition
- Resale
- Year built: 2000
Details
- Builder model: Spall Homes
Utilities & green energy
- Electric: Circuit Breakers
- Sewer: Connected
- Water: Connected, Public
- Utilities for property: Cable Available, High Speed Internet Available, Sewer Connected, Water Connected
Community & HOA
Community
- Subdivision: Stonetown Hamlet
HOA
- HOA fee: $3,300 annually
Location
- Region: Pittsford
Financial & listing details
- Price per square foot: $269/sqft
- Tax assessed value: $313,600
- Annual tax amount: $13,379
- Date on market: 10/7/2025
- Cumulative days on market: 8 days
- Listing terms: Cash,Conventional
Price history
| Date | Event | Price |
|---|---|---|
| 11/24/2025 | Sold | $642,500-1.2%$269/sqft |
Source:  NYSAMLSs #R1642796 Report a problem NYSAMLSs #R1642796 Report a problem | ||
| 10/17/2025 | Pending sale | $650,000$273/sqft |
Source: NYSAMLSs #R1642796 Report a problem | ||
| 10/7/2025 | Listed for sale | $650,000+114.2%$273/sqft |
Source: NYSAMLSs #R1642796 Report a problem | ||
| 1/27/2000 | Sold | $303,500$127/sqft |
Source: Public Record Report a problem | ||
Public tax history
| Year | Property taxes | Tax assessment |
|---|---|---|
| 2025 | -- | $313,600 |
| 2024 | -- | $313,600 |
| 2023 | -- | $313,600 |
| 2022 | -- | $313,600 |
| 2021 | -- | $313,600 |
| 2020 | -- | $313,600 |
| 2018 | -- | $313,600 +3% |
| 2017 | $7,137 | $304,500 |
| 2016 | -- | $304,500 |
| 2015 | -- | $304,500 |
| 2014 | -- | $304,500 -4% |
| 2013 | -- | $317,200 |
| 2012 | -- | $317,200 |
| 2011 | -- | $317,200 |
| 2010 | -- | $317,200 |
| 2009 | -- | $317,200 |
| 2007 | -- | $317,200 |
| 2006 | -- | $317,200 +2% |
| 2005 | -- | $311,000 |
| 2004 | -- | $311,000 +2.5% |
| 2003 | -- | $303,500 |
| 2002 | -- | $303,500 |
| 2001 | -- | $303,500 |
| 2000 | -- | $303,500 |
Find assessor info on the county website
Neighborhood: 14534
Nearby homes
- $705,8003 bd2 ba2.5k sqft29 Founders Grn, Pittsford, NY 14534Off Market
- $604,5003 bd4 ba2.2k sqft25 Founders Grn, Pittsford, NY 14534Off Market
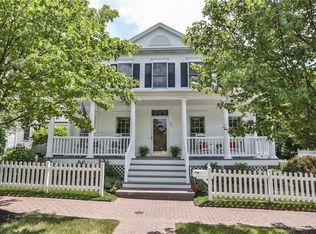
- $600,3003 bd2 ba2.2k sqft31 Founders Grn, Pittsford, NY 14534Off Market
- $626,6003 bd3 ba2.2k sqft23 Founders Grn, Pittsford, NY 14534Off Market
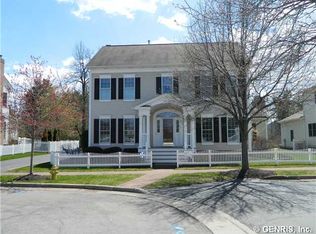
- $622,2004 bd4 ba2.3k sqft16 Founders Grn, Pittsford, NY 14534Off Market
- $532,1003 bd2 ba2k sqft37 Mendon Center Rd, Pittsford, NY 14534Off Market
- $626,2003 bd4 ba2.4k sqft33 Founders Grn, Pittsford, NY 14534Off Market
- $597,6003 bd2 ba2.2k sqft28 Founders Grn, Pittsford, NY 14534Off Market
Nearby schools
GreatSchools rating
- 9/10Mendon Center Elementary SchoolGrades: K-5Distance: 0.4 mi
- 9/10Calkins Road Middle SchoolGrades: 6-8Distance: 1.2 mi
- 10/10Pittsford Sutherland High SchoolGrades: 9-12Distance: 1 mi
Schools provided by the listing agent
- Elementary: Mendon Center Elementary
- Middle: Calkins Road Middle
- High: Pittsford Sutherland High
- District: Pittsford
Source: NYSAMLSs. This data may not be complete. We recommend contacting the local school district to confirm school assignments for this home.
Sell for more on Zillow
Get a Zillow Showcase℠ listing at no additional cost and you could sell for .
$670,900
2% more
+$13,418
With Zillow Showcase(estimated)
$684,318
- New York
- Monroe County
- Pittsford
- 14534
- 27 Founders Grn
Nearby cities
Nearby zip codes
Other Pittsford Topics
