Skip main navigation
Sold for $5,500,000
  • $5,500,000

    27 Fountain St, San Francisco, CA 94114

    4beds
    3,850sqft
    Single Family Residence
    Built in 1905
    3,497 Square Feet Lot
    $5,696,300 Zestimate®
    $1,429/sqft
    $9,067 Estimated rent

    Home value

    $5,696,300

    $4.90M - $6.66M

    $9,067/mo

    Zestimate® history
    Loading
    Loading...

    Owner options

    List your home for rent

    $9,067/mo

    Rent Zestimate®

    Find your next renter with Zillow Rental Manager. Plus, with online applications, you can quickly screen prospective tenants – for free.

    Learn more

    $9,067/mo

    Rent Zestimate®

    Refinance and save

    $35,235/mo

    Est. payment

    Refinancing to a lower rate could help reduce your monthly payments and save thousands over the life of the loan.

    See today's rates

    $35,235/mo

    Est. payment

    Explore your selling options

    Work with a Zillow partner agent

    Leverage their expertise and Zillow's premium Showcase listings to get your home seen by more buyers.

    Get started

    List with your own agent

    Get your home in front of millions of buyers by listing it on Zillow.

    Learn how to do it

    Sell it yourself

    Take full control of how buyers see your home on Zillow by listing For Sale by Owner (FSBO).

    List your home

    What's special

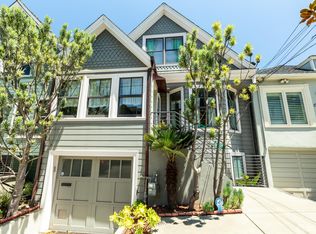
    A WOW new price! With a supple interplay of airy, luminous energy & hand-crafted warmth, this fresh design is anchored by a rigorous link to nature, impressive views & its serene location. A classic Edwardian framework has been opened, embracing a 2-level open space at its core, glowing like a lantern, an inviting, permeable axis point from which to explore its indoor/outdoor essence. A majestic entry is the central navigation point to all parts of the main home. Purposeful, flexible spaces for life & entertainment include an impressive foyer, formal living & central study, populated by bespoke, thoughtfully designed storage, all flooded with natural light. Exquisite custom kitchen, family & dining, decks on both sides offer easy access to the VIEWS, lush, deep lot, hot tub & outdoor shower. Upstairs are 3 bedrooms, 2 baths with a soul-of-a-classic-home generosity & charm. Primary suite is a study in privacy & repose, vessel tub, separate shower & private view deck. The garden flat is a perfect, robust guest, party/ family space or discrete well-appointed residence & street entry. A restrained range of elemental materials: wood, stone, metal & home tech; solid building practices inform this rare residence the ultimate in stealth luxury, a durable forthright home.

    Zillow last checked:

    Listing updated:

    Listed by:

    Wendy M. Storch DRE #01355516 415-519-6091,

    Sotheby's International Realty 415-901-1700

    Bought with:

    John R. Solaegui, DRE #01398160

    Compass

    Source: SFAR,MLS#: 424022401MLS LogoOriginating MLS: San Francisco Association of REALTORS

    Facts & features

    Interior

    Bedrooms & bathrooms
    • Bedrooms: 4
    • Bathrooms: 4
    • Full bathrooms: 3
    • 1/2 bathrooms: 1
    Primary bedroom
    • Features: Balcony, Outside Access, Walk-In Closet
    • Area: 0
    • Dimensions: 0 x 0
    Bedroom 1
    • Area: 0
    • Dimensions: 0 x 0
    Bedroom 2
    • Area: 0
    • Dimensions: 0 x 0
    Bedroom 3
    • Area: 0
    • Dimensions: 0 x 0
    Bedroom 4
    • Area: 0
    • Dimensions: 0 x 0
    Primary bathroom
    • Features: Double Vanity, Radiant Heat, Soaking Tub
    Bathroom
    • Features: Low-Flow Toilet(s), Radiant Heat, Stone, Tile
    Dining room
    • Features: Bar, Dining/Family Combo
    • Level: Main
    • Area: 0
    • Dimensions: 0 x 0
    Family room
    • Features: Deck Attached, View
    • Level: Lower,Main
    • Area: 0
    • Dimensions: 0 x 0
    Kitchen
    • Features: Butlers Pantry, Kitchen Island, Island w/Sink, Slab Counter, Stone Counters
    • Level: Lower
    • Area: 0
    • Dimensions: 0 x 0
    Living room
    • Level: Lower,Main
    • Area: 0
    • Dimensions: 0 x 0
    Heating
    • Central, Fireplace(s), Radiant, Radiant Floor
    Appliances
    • Included: Dishwasher, Disposal, ENERGY STAR Qualified Appliances, Free-Standing Gas Range, Free-Standing Refrigerator, Range Hood, Wine Refrigerator
    • Laundry: Inside, Laundry Closet
    Features
    • Cathedral Ceiling(s), Formal Entry, Storage, In-Law Floorplan
    • Flooring: Wood
    • Windows: Double Pane Windows, Skylight(s)
    • Number of fireplaces: 1
    • Fireplace features: Gas, Living Room
    Interior area
    • Total structure area: 3,850
    • Total interior livable area: 3,850 sqft

    Property

    Parking
    • Total spaces: 3
    • Parking features: Driveway, Attached, Enclosed, Garage Door Opener, Independent, On Site (Single Family Only)
    • Attached garage spaces: 3
    • Has uncovered spaces: Yes
    Features
    • Stories: 3
    • Patio & porch: Front Porch
    • Fencing: Back Yard
    • Has view: Yes
    • View description: Bay, City, Downtown, Garden, Mountain(s), San Francisco
    • Has water view: Yes
    • Water view: Bay
    Lot
    • Size: 3,497 Square Feet
    • Features: Sprinklers In Rear, Garden, Landscaped, Low Maintenance, Shape Regular, Street Lights
    • Topography: Downslope,Lot Grade Varies
    Details
    • Parcel number: 6502021
    • Special conditions: Standard

    Construction

    Type & style
    • Home type: SingleFamily
    • Architectural style: Contemporary,Edwardian,Modern/High Tech,See Remarks
    • Property subtype: Single Family Residence
    • Attached to another structure: Yes
    Materials
    • Ceiling Insulation, Redwood Siding, Wall Insulation, Wood, Wood Siding
    • Foundation: Concrete
    • Roof: Asphalt,Shingle
    Condition
    • Updated/Remodeled
    • New construction: No
    • Year built: 1905

    Utilities & green energy

    • Electric: 220 Volts
    • Sewer: Public Sewer
    • Water: Water District
    Green energy
    • Energy efficient items: Appliances, Construction, Heating, Insulation, Water Heater, Windows

    Community & HOA

    HOA
    • Has HOA: No
    Location
    • Region: San Francisco
    • Elevation: 0

    Financial & listing details

    • Price per square foot: $1,429/sqft
    • Date on market: 4/11/2024
    • Cumulative days on market: 25 days
    • Total actual rent: 0
    • Road surface type: Paved Sidewalk, Asphalt

    Price history

    DateEventPrice
    5/17/2024Sold$5,500,000+10%$1,429/sqft
    Source: SFAR #424022401 Report a problem
    5/6/2024Pending sale$4,999,000$1,298/sqft
    Source: SFAR #424022401 Report a problem
    4/26/2024Price change$4,999,000-16.5%$1,298/sqft
    Source: SFAR #424022401 Report a problem
    4/12/2024Listed for sale$5,985,000+134.5%$1,555/sqft
    Source: SFAR #424022401 Report a problem
    3/27/2015Sold$2,552,500-1.8%$663/sqft
    Source: SFAR #428973 Report a problem
    3/10/2015Price change$2,600,000-10.3%$675/sqft
    Source: Climb Real Estate #428973 Report a problem
    1/24/2015Listed for sale$2,900,000$753/sqft
    Source: Climb Real Estate #428973 Report a problem

    Public tax history

    Tax history is unavailable.

    Neighborhood: Noe Valley

    Nearby schools

    GreatSchools rating
    Get a cash offer in 3 minutes
    Find out how much your home could sell for in as little as 3 minutes with a no-obligation cash offer.
    Estimated market value
    $5,696,300
    Get a cash offer in 3 minutes
    Find out how much your home could sell for in as little as 3 minutes with a no-obligation cash offer.
    Estimated market value
    $5,696,300