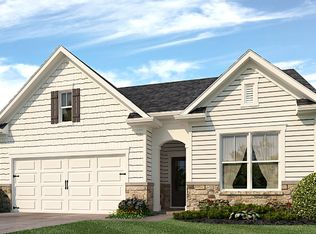
Supremely Spacious SMART Home with Screened-In Porch and Dedicated Office/Flex Space! Quietly tucked away on a 0.14-acre lot in an active 55+ community of 104 homes, this 2BR/2BA, 1,761sqft ranch radiates a charming Southern vibe with a covered front porch, classic shaker siding accents, a quaint brick front, durable cement siding, and neighborly sidewalks. Built in 2022, the property caters to modern desires for convenience, comfort, and style. Equipped with the best in SMART home technology, you are able to enjoy the maximum benefits of having a video doorbell, touchscreen SMART home control device, home security system, SMART door lock, SMART light switch, garage door opener, and a programmable thermostat. Emanating a craftsman-inspired aesthetic, the light-and-bright interior features an open concept floorplan, neutral paint tones, beautiful faux-wood flooring, crown molding, attractive two panel doors, and an entertainerCOs family room with a fireplace. Fashioned with an open concept gourmet kitchen, culinary enthusiasts delight in stainless-steel appliances, granite countertops, white cabinetry, tile backsplash, pantry, breakfast bar island, gas stove, and a dining area with outdoor access. Alfresco dinners and parties are a breeze with a screened-in rear porch and a sizeable, partially fenced backyard. Enriched with trendy subtleties, the primary bedroom boasts tray ceilings, carpet, ceiling fan, and his-and-hers closets. Ultra-relaxing self-care routines are found in the attached en suite, which dazzles with a huge stepless shower, water closet, and a dual sinks storage vanity. One additional bedroom and a full bathroom impressively accommodate guests, while the separate office offers versatility. Other features: attached two-car garage, coat closet, linen closet and laundry room. Community amenities include a clubhouse, swimming pool, and fireplace. Near shopping, restaurants, and more!
Closed
Zillow last checked:
Listing updated:
Bought with:
Amber Taylor, 375307
S & S Homes Realty West
Source: GAMLS,MLS#: 10450015
Price history
| Date | Event | Price |
|---|---|---|
| 7/10/2025 | Sold | $375,000$213/sqft |
Source:  GAMLS #10450015 Report a problem GAMLS #10450015 Report a problem | ||
| 5/13/2025 | Pending sale | $375,000$213/sqft |
Source:  FMLS GA #7517734 Report a problem FMLS GA #7517734 Report a problem | ||
| 4/23/2025 | Price change | $375,000-1%$213/sqft |
Source: GAMLS #10450015 Report a problem | ||
| 3/23/2025 | Price change | $378,9000%$215/sqft |
Source: FMLS GA #7517734 Report a problem | ||
| 2/27/2025 | Price change | $378,999-0.2%$215/sqft |
Source: FMLS GA #7517734 Report a problem | ||
| 2/11/2025 | Price change | $379,900-2.3%$216/sqft |
Source: FMLS GA #7517734 Report a problem | ||
| 1/31/2025 | Price change | $389,000-0.2%$221/sqft |
Source: GAMLS #10450015 Report a problem | ||
| 1/17/2025 | Price change | $389,8000%$221/sqft |
Source: FMLS GA #7468850 Report a problem | ||
| 1/6/2025 | Price change | $389,900-0.6%$221/sqft |
Source: GAMLS #10392399 Report a problem | ||
| 12/27/2024 | Price change | $392,3000%$223/sqft |
Source: GAMLS #10392399 Report a problem | ||
| 12/20/2024 | Price change | $392,4000%$223/sqft |
Source: GAMLS #10392399 Report a problem | ||
| 12/15/2024 | Price change | $392,500-1.3%$223/sqft |
Source: GAMLS #10392399 Report a problem | ||
| 12/7/2024 | Price change | $397,500-0.4%$226/sqft |
Source: GAMLS #10392399 Report a problem | ||
| 12/1/2024 | Price change | $399,1500%$227/sqft |
Source: FMLS GA #7468850 Report a problem | ||
| 11/22/2024 | Price change | $399,3000%$227/sqft |
Source: GAMLS #10392399 Report a problem | ||
| 11/15/2024 | Price change | $399,4000%$227/sqft |
Source: FMLS GA #7468850 Report a problem | ||
| 11/7/2024 | Price change | $399,500-0.1%$227/sqft |
Source: GAMLS #10392399 Report a problem | ||
| 10/25/2024 | Price change | $399,8000%$227/sqft |
Source: FMLS GA #7468850 Report a problem | ||
| 10/18/2024 | Price change | $399,9000%$227/sqft |
Source: GAMLS #10392399 Report a problem | ||
| 10/9/2024 | Listed for sale | $400,000$227/sqft |
Source: FMLS GA #7468850 Report a problem | ||
| 10/9/2024 | Listing removed | $400,000$227/sqft |
Source: FMLS GA #7460511 Report a problem | ||
| 9/27/2024 | Listed for sale | $400,000+6.7%$227/sqft |
Source: FMLS GA #7460511 Report a problem | ||
| 12/4/2023 | Listing removed | $374,999$213/sqft |
Source: FMLS GA #7262469 Report a problem | ||
| 12/2/2023 | Listing removed | -- |
Source: GAMLS #10216025 Report a problem | ||
| 12/1/2023 | Listed for rent | $1,995$1/sqft |
Source: GAMLS #10216025 Report a problem | ||
| 11/30/2023 | Listing removed | -- |
Source: FMLS GA #7292175 Report a problem | ||
Nearby homes
Get a cash offer in 3 minutes
Find out how much your home could sell for in as little as 3 minutes with a no-obligation cash offer.
Estimated market value
$374,000
