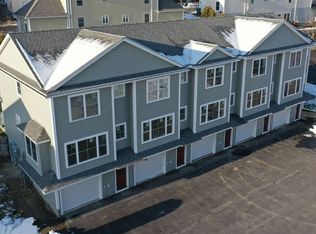
Welcome to this beautifully maintained riverfront townhouse style condo at desirable Fownes Mill, offering wonderful river views, access to the scenic river walk, a private entrance, direct-entry garage & three levels of comfortable living space. Enter through the 1 car garage or private entrance into a tiled foyer. This level includes a versatile bonus room, ideal for a home office, exercise or hobby space. An oversized washer & dryer remain, conveniently tucked behind double doors, with additional storage beneath the stairs. A newer furnace adds peace of mind. Upstairs, attractive plank flooring & freshly painted baseboards lead into a bright kitchen/dining area featuring granite countertops, breakfast bar, large pantry, gas range & newer appliances, including an oversized refrigerator with ice maker & quiet dishwasher. Beautiful updated lighting complements the space. Sliding glass doors open to a charming private garden sitting area, perfect for grilling, morning coffee or relaxing outdoors. A nicely updated half bath completes this level. The spacious front living room is a highlight, with beautiful river views, plank flooring, ceiling fan/light & a warm accent wall. Upstairs, the generously sized second bedroom overlooks the rear & offers a large double closet. The full bath features a granite vanity, tub/shower & access from both the hallway & primary bedroom area. The spacious primary bedroom offers vaulted ceilings, beautiful windows overlooking the river & an impressive walk-in closet. Mini-splits provide additional comfort throughout. Thoughtfully upgraded & exceptionally well cared for, this charming home combines riverfront living, private outdoor space, garage parking & the convenience of Fownes Mill's scenic river walk all in a truly special setting.
Active
Listed by: KW Coastal and Lakes & Mountains Realty/Dover • Darlene G Colwell-Ellis
$359,900
27 Fownes Mill Court #17, Rochester, NH 03867
2beds
1,204sqft
Condominium
Built in 2020
-- sqft lot
$-- Zestimate®
$299/sqft
$-- HOA
What's special
Direct-entry garageGarage parkingWonderful river viewsGas rangeGenerously sized second bedroomBeautiful updated lightingNewer furnace
- 7 days
- 364
- 18
Zillow last checked:
Listing updated:
Listed by:
Darlene G Colwell-Ellis,
KW Coastal and Lakes & Mountains Realty/Dover 603-969-6632
Source: PrimeMLS,MLS#: 5108064
Facts & features
Interior
Bedrooms & bathrooms
- Bedrooms: 2
- Bathrooms: 2
- Full bathrooms: 1
- 1/2 bathrooms: 1
Heating
- Natural Gas, Mini Split
Cooling
- Central Air, Mini Split
Appliances
- Included: Dishwasher, Dryer, Microwave, Refrigerator, Gas Stove
- Laundry: Laundry Hook-ups, 1st Floor Laundry
Features
- Ceiling Fan(s), Dining Area, Kitchen Island, Kitchen/Dining, Natural Light, Vaulted Ceiling(s), Walk-In Closet(s)
- Flooring: Carpet, Combination, Tile, Vinyl Plank
- Basement: Finished,Full,Interior Stairs,Storage Space,Interior Entry
Interior area
- Total structure area: 1,780
- Total interior livable area: 1,204 sqft
- Finished area above ground: 1,204
- Finished area below ground: 0
Video & virtual tour
Property
Parking
- Total spaces: 2
- Parking features: Paved, Auto Open, Driveway, Garage, Off Street, Parking Spaces 2, Attached
- Garage spaces: 1
- Has uncovered spaces: Yes
Features
- Levels: Two
- Stories: 2
- Patio & porch: Patio
- Fencing: Partial
- Has view: Yes
- View description: Water
- Has water view: Yes
- Water view: Water
- Body of water: Cocheco River
Lot
- Features: Condo Development
Details
- Zoning description: B1
Construction
Type & style
- Home type: Condo
- Property subtype: Condominium
Materials
- Wood Frame, Vinyl Siding
- Foundation: Concrete
- Roof: Asphalt Shingle
Condition
- New construction: No
- Year built: 2020
Utilities & green energy
- Electric: Circuit Breakers
- Sewer: Public Sewer
- Utilities for property: Cable Available
Community & HOA
Community
- Security: Hardwired Smoke Detector, Smoke Detector(s)
HOA
- Services included: Condo Association Fee, Maintenance Grounds, Plowing, Sewer, Trash
- Additional fee info: Fee: $327
Location
- Region: Rochester
Financial & listing details
- Price per square foot: $299/sqft
- Tax assessed value: $285,100
- Annual tax amount: $4,362
- Date on market: 9/3/2026
- Listing terms: Other,VA Loan
- Road surface type: Paved
Estimated market value
Not available
Estimated sales range
Not available
Not available
Price history
| Date | Event | Price |
|---|---|---|
| 9/3/2026 | Listed for sale | $359,900$299/sqft |
Source:  PrimeMLS #5108064 Report a problem PrimeMLS #5108064 Report a problem | ||
Public tax history
Tax history is unavailable.
Monthly payment
Est. payment
Payment breakdown
Explore the cost of this home by adjusting the details. Changes won't be saved.Climate risks
Neighborhood: 03867
Nearby schools
Schools provided by the listing agent
- Middle: Rochester Middle School
- High: Spaulding High School
- District: Rochester
Source: PrimeMLS. This data may not be complete. We recommend contacting the local school district to confirm school assignments for this home.

Similar homes
- $359,9002 bd2 ba1.2k sqft9 Dustin Homestead #A, Rochester, NH 03867Active
 MLS ID #5109167, Mike Gallo. PrimeMLS
 - $385,0003 bd2 ba1.6k sqft23 High Street, Rochester, NH 03867Active
 MLS ID #5109229, Jackie M Guido. PrimeMLS
 - $355,0003 bd2 ba1k sqft22 Meadowbrook Village, Rochester, NH 03867Active
 MLS ID #5102117, Sam Crowley. PrimeMLS
 - $324,9003 bd2 ba1.1k sqft74 Charles Street #2, Rochester, NH 03867Active
 MLS ID #5107911, Erica Puorro. PrimeMLS
