Skip main navigation
For sale
  • C$199,900

    27 Fownes St, Moncton, NB E1E 3N2

    3beds
    1,653sqft
    SingleFamily
    Built in ----
    480 Square Feet Lot
    $-- Zestimate®
    C$121/sqft
    C$-- HOA

    What's special

    Timeless stone exteriorModernly remodeled kitchenUpdated cabinetrySleek countertopsFunctional layoutHigh ceilingsTraditional architectural trim
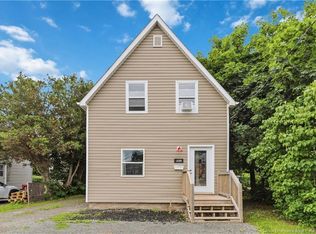
    Located in the heart of Central Moncton, this character-rich heritage home boasts over 1,600 square feet of endless potential and undeniable curb appeal, anchored by a timeless stone exterior that makes a striking first impression. While the property is ready for extensive interior renovations—offering contractors, investors, or visionary buyers a prime equity-building canvas—it comes with a major head start: a modernly remodeled kitchen featuring updated cabinetry, sleek countertops, and a functional layout that saves you significant time and budget. Also, most windows have been updated except 3 and the roof will not need any updates. The main level offers high ceilings, traditional architectural trim, and generous living and dining areas, while the upper level hosts three spacious bedrooms, including a primary suite complete with a rare walk-in closet. Adding even more convenience to a classic layout, the home is equipped with one full bath and two half baths, eliminating the common headache of adding plumbing to a historic footprint. Perfectly situated close to downtown cafes, dining, parks, and amenities, this diamond in the rough blends historic bones, crucial modern updates, and an unbeatable location into an extraordinary restoration project.
    2 days
    |
    52
    |
    6
    |

    Zillow last checked:

    Listing updated:

    Listed by:

    Cathy Conway, Salesperson 169645,

    Keller Williams Capital Realty Brokerage

    Source: New Brunswick Real Estate Board,MLS®#: NB145342

      Facts & features

      Interior

      Bedrooms & bathrooms
      • Bedrooms: 3
      • Bathrooms: 3
      • Full bathrooms: 1
      • 1/2 bathrooms: 2
      Other
      • Level: Main
      Dining room
      • Level: Main
      Foyer
      • Level: Main
      Kitchen
      • Level: Main
      Living room
      • Level: Main
      Heating
      • Baseboard, Electric
      Cooling
      • Electric
      Features
      • Flooring: Laminate, Other
      • Basement: Full,Partially Finished
      • Has fireplace: No
      Interior area
      • Total structure area: 1,653
      • Total interior livable area: 1,653 sqft
      • Finished area above ground: 1,653

      Property

      Parking
      • Total spaces: 1
      • Parking features: Asphalt, Paved, Width - Single, No Garage
      • Uncovered spaces: 1
      Features
      • Levels: Two
      Lot
      • Size: 480 Square Feet
      • Features: Under 0.5 Acres
      Details
      • Parcel number: 00703959

      Construction

      Type & style
      • Home type: SingleFamily
      Materials
      • Concrete Block
      • Foundation: Block
      • Roof: Asphalt

      Utilities & green energy

      • Sewer: Municipal
      • Water: Municipal

      Community & HOA

      Location
      • Region: Moncton

      Financial & listing details

      • Price per square foot: C$121/sqft
      • Annual tax amount: C$2,577
      • Date on market: 8/10/2026
      • Ownership: Freehold

        Price history

        Price history is unavailable.

        Public tax history

        Tax history is unavailable.

        Climate risks

        Neighborhood: E1E

        Getting around

        77 / 100
        Very Walkable
        61 / 100
        Bikeable

        Nearby schools

        GreatSchools rating

        No schools nearby

        We couldn't find any schools near this home.

        Similar homes