Tired of tiny backyards and HOA drama? You won't find any of that in Deer Crossing! A 𝐛𝐚𝐜𝐤𝐲𝐚𝐫𝐝 𝐩𝐚𝐫𝐚𝐝𝐢𝐬𝐞 𝐚𝐧𝐝 𝐞𝐧𝐭𝐞𝐫𝐭𝐚𝐢𝐧𝐞𝐫’𝐬 𝐝𝐫𝐞𝐚𝐦 in Downingtown’s most desirable setting, 27 Fox Farm Lane offers resort-style living on a 𝐟𝐮𝐥𝐥𝐲 𝐟𝐞𝐧𝐜𝐞𝐝 𝐨𝐧𝐞-𝐚𝐜𝐫𝐞 𝐥𝐨𝐭 𝐰𝐢𝐭𝐡 NO 𝐇𝐎𝐀. The home is located in a quiet, private cul-de-sac community consisting of just 13 homes total, each set on its own spacious acre. Spend your summer days by the 𝐜𝐮𝐬𝐭𝐨𝐦 𝐢𝐧𝐠𝐫𝐨𝐮𝐧𝐝 𝐬𝐚𝐥𝐭𝐰𝐚𝐭𝐞𝐫 𝐩𝐨𝐨𝐥, 𝐜𝐨𝐦𝐩𝐥𝐞𝐭𝐞 𝐰𝐢𝐭𝐡 𝐚 𝐩𝐨𝐨𝐥 𝐡𝐨𝐮𝐬𝐞 featuring a 𝐡𝐚𝐥𝐟 𝐛𝐚𝐭𝐡, 𝐠𝐫𝐚𝐧𝐢𝐭𝐞 𝐛𝐚𝐫, 𝐓𝐕, 𝐤𝐞𝐠𝐞𝐫𝐚𝐭𝐨𝐫, 𝐚𝐧𝐝 𝐬𝐭𝐨𝐫𝐚𝐠𝐞—perfect for gatherings large or small. Inside, this 𝐦𝐨𝐯𝐞-𝐢𝐧-𝐫𝐞𝐚𝐝𝐲 home features a beautifully 𝐮𝐩𝐝𝐚𝐭𝐞𝐝 𝐤𝐢𝐭𝐜𝐡𝐞𝐧 with granite countertops, stainless steel appliances, and an open flow to the dining room, home office, and family room with a 𝐰𝐨𝐨𝐝-𝐛𝐮𝐫𝐧𝐢𝐧𝐠 𝐟𝐢𝐫𝐞𝐩𝐥𝐚𝐜𝐞. The 𝐟𝐮𝐥𝐥𝐲 𝐟𝐢𝐧𝐢𝐬𝐡𝐞𝐝 𝐛𝐚𝐬𝐞𝐦𝐞𝐧𝐭 expands your living space with endless flexibility for recreation, fitness, or guest quarters. 𝐄𝐯𝐞𝐫𝐲 𝐦𝐚𝐣𝐨𝐫 𝐮𝐩𝐝𝐚𝐭𝐞 𝐡𝐚𝐬 𝐚𝐥𝐫𝐞𝐚𝐝𝐲 𝐛𝐞𝐞𝐧 𝐜𝐨𝐦𝐩𝐥𝐞𝐭𝐞𝐝 in the past 4 years—energy-efficient Marvin 𝐧𝐞𝐰 𝐜𝐨𝐧𝐬𝐭𝐫𝐮𝐜𝐭𝐢𝐨𝐧 𝐰𝐢𝐧𝐝𝐨𝐰𝐬, 𝐧𝐞𝐰 𝐠𝐚𝐫𝐚𝐠𝐞 𝐝𝐨𝐨𝐫, 𝐧𝐞𝐰 𝐰𝐚𝐭𝐞𝐫 𝐡𝐞𝐚𝐭𝐞𝐫, and a new 𝐫𝐨𝐨𝐟 with architectural shingles. Wired for Level 2 EV charging in the two car garage. 𝐍𝐨𝐭𝐡𝐢𝐧𝐠 𝐥𝐞𝐟𝐭 𝐭𝐨 𝐝𝐨 𝐛𝐮𝐭 𝐦𝐨𝐯𝐞 𝐢𝐧 𝐚𝐧𝐝 𝐦𝐚𝐤𝐞 𝐢𝐭 𝐲𝐨𝐮𝐫𝐬. Ideally located near shopping, parks, dining, regional rail service, and major commuter routes, this property combines luxury, privacy, and convenience in one unforgettable package. For your peace of mind, home comes with a 1 year America's Preferred Home Warranty. Zillow 3D Home® tour and Homes.com Matterport available for viewing.
Sold for $640,000
$640,000
27 Fox Farm Ln, Downingtown, PA 19335
4beds
2,900sqft
Single Family Residence
Built in 1995
1.1 Acres Lot
$651,200 Zestimate®
$221/sqft
$4,100 Estimated rent
Home value
$651,200
$612,000 - $690,000
$4,100/mo
Zestimate® history
Owner options
List your home for rent
$4,100/mo
Rent Zestimate®
Find your next renter with Zillow Rental Manager. Plus, with online applications, you can quickly screen prospective tenants – for free.
$4,100/mo
Rent Zestimate®
Refinance and save
$4,055/mo
Est. payment
Refinancing to a lower rate could help reduce your monthly payments and save thousands over the life of the loan.
$4,055/mo
Est. payment
Explore your selling options
Work with a Zillow partner agent
Leverage their expertise and Zillow's premium Showcase listings to get your home seen by more buyers.
Get startedList with your own agent
Get your home in front of millions of buyers by listing it on Zillow.
Learn how to do itSell it yourself
Take full control of how buyers see your home on Zillow by listing For Sale by Owner (FSBO).
List your homeWhat's special
Cul-de-sac communityResort-style livingOpen flowGranite countertopsStainless steel appliances
Zillow last checked:
Listing updated:
Listed by:
Amanda Ashbee 610-209-5485,
Four Oaks Real Estate LLC
Bought with:
Janine McVeigh, RS316500
Keller Williams Real Estate -Exton
Source: Bright MLS,MLS#: PACT2112096
Facts & features
Interior
Bedrooms & bathrooms
- Bedrooms: 4
- Bathrooms: 3
- Full bathrooms: 2
- 1/2 bathrooms: 1
- Main level bathrooms: 1
Rooms
- Room types: Dining Room, Primary Bedroom, Bedroom 2, Bedroom 3, Bedroom 4, Kitchen, Game Room, Family Room, Foyer, Office, Storage Room, Primary Bathroom, Full Bath, Half Bath
Primary bedroom
- Level: Upper
Bedroom 2
- Level: Upper
Bedroom 3
- Level: Upper
Bedroom 4
- Level: Upper
Primary bathroom
- Level: Upper
Dining room
- Level: Main
Family room
- Level: Main
Foyer
- Level: Main
Other
- Level: Upper
Game room
- Level: Lower
Half bath
- Level: Main
Kitchen
- Level: Main
Office
- Level: Main
Storage room
- Level: Lower
Heating
- Heat Pump, Electric
Cooling
- Central Air, Electric
Appliances
- Included: Microwave, Energy Efficient Appliances, Exhaust Fan, Oven/Range - Electric, Stainless Steel Appliance(s), Water Heater, Electric Water Heater
- Laundry: Main Level
Features
- Attic, Ceiling Fan(s), Crown Molding, Dining Area, Family Room Off Kitchen, Kitchen - Table Space, Primary Bath(s), Upgraded Countertops, Wainscotting, 9'+ Ceilings
- Flooring: Wood, Tile/Brick, Carpet
- Doors: Double Entry, ENERGY STAR Qualified Doors, Insulated, Sliding Glass, Storm Door(s)
- Windows: ENERGY STAR Qualified Windows, Double Hung, Low Emissivity Windows, Insulated Windows, Screens, Vinyl Clad
- Basement: Finished
- Number of fireplaces: 1
- Fireplace features: Wood Burning
Interior area
- Total structure area: 2,900
- Total interior livable area: 2,900 sqft
- Finished area above ground: 2,050
- Finished area below ground: 850
Property
Parking
- Total spaces: 6
- Parking features: Storage, Garage Faces Side, Garage Door Opener, Inside Entrance, Driveway, Attached
- Attached garage spaces: 2
- Uncovered spaces: 4
Accessibility
- Accessibility features: None
Features
- Levels: Two
- Stories: 2
- Patio & porch: Deck, Patio
- Exterior features: Extensive Hardscape, Flood Lights, Play Equipment, Sidewalks, Other
- Has private pool: Yes
- Pool features: Fenced, In Ground, Pool/Spa Combo, Salt Water, Private
- Fencing: Split Rail,Full
- Has view: Yes
- View description: Garden, Trees/Woods
Lot
- Size: 1.1 Acres
- Features: Backs to Trees, Front Yard, Landscaped, No Thru Street, Rear Yard, Secluded, SideYard(s), Suburban
Details
- Additional structures: Above Grade, Below Grade
- Parcel number: 3905 0024.1400
- Zoning: R10
- Special conditions: Standard
- Other equipment: Negotiable
Construction
Type & style
- Home type: SingleFamily
- Architectural style: Colonial,Traditional
- Property subtype: Single Family Residence
Materials
- Vinyl Siding
- Foundation: Concrete Perimeter
- Roof: Architectural Shingle
Condition
- New construction: No
- Year built: 1995
Utilities & green energy
- Electric: 200+ Amp Service
- Sewer: Public Sewer
- Water: Public
- Utilities for property: Cable Available, Electricity Available, Phone Available, Sewer Available, Water Available, Underground Utilities, Fiber Optic
Community & HOA
Community
- Subdivision: Deer Crossing
HOA
- Has HOA: No
Location
- Region: Downingtown
- Municipality: CALN TWP
Financial & listing details
- Price per square foot: $221/sqft
- Tax assessed value: $202,960
- Annual tax amount: $11,283
- Date on market: 11/6/2025
- Listing agreement: Exclusive Right To Sell
- Listing terms: Cash,Conventional,FHA,Negotiable,VA Loan
- Inclusions: Kitchen Refrigerator, Pool Equipment
- Exclusions: Washer, Dryer
- Ownership: Fee Simple
- Road surface type: Paved
Price history
| Date | Event | Price |
|---|---|---|
| 12/17/2025 | Sold | $640,000-1.5%$221/sqft |
Source:  Bright MLS #PACT2112096 Report a problem Bright MLS #PACT2112096 Report a problem | ||
| 11/12/2025 | Contingent | $650,000$224/sqft |
Source: Bright MLS #PACT2112096 Report a problem | ||
| 11/6/2025 | Listed for sale | $650,000+85.7%$224/sqft |
Source: Bright MLS #PACT2112096 Report a problem | ||
| 6/26/2015 | Sold | $350,000$121/sqft |
Source: Public Record Report a problem | ||
| 4/6/2015 | Listed for sale | $350,000+58.4%$121/sqft |
Source: BHHS Fox & Roach #6546958 Report a problem | ||
| 6/7/2002 | Sold | $221,000+22.1%$76/sqft |
Source: Public Record Report a problem | ||
| 12/6/1995 | Sold | $181,000$62/sqft |
Source: Public Record Report a problem | ||
Public tax history
| Year | Property taxes | Tax assessment |
|---|---|---|
| 2025 | $10,978 +2% | $202,960 |
| 2024 | $10,762 +3% | $202,960 |
| 2023 | $10,452 +1.2% | $202,960 |
| 2022 | $10,330 +5.4% | $202,960 |
| 2021 | $9,803 +434.3% | $202,960 |
| 2020 | $1,835 -79.7% | $202,960 |
| 2019 | $9,048 +4.3% | $202,960 |
| 2018 | $8,675 +9899.6% | $202,960 |
| 2017 | $87 -98.5% | $202,960 |
| 2016 | $5,835 | $202,960 |
| 2015 | $5,835 | $202,960 |
| 2014 | $5,835 | $202,960 +11.6% |
| 2013 | -- | $181,840 |
| 2012 | -- | $181,840 |
| 2011 | -- | $181,840 |
| 2010 | -- | $181,840 |
| 2009 | -- | $181,840 |
| 2008 | -- | $181,840 |
| 2007 | -- | $181,840 |
| 2006 | -- | $181,840 |
| 2005 | -- | $181,840 |
| 2004 | -- | $181,840 |
| 2003 | -- | $181,840 |
| 2000 | -- | $181,840 |
Find assessor info on the county website
Neighborhood: 19335
Nearby homes
- $583,9002 bd2 ba2.1k sqft25 Fox Farm Ln, Downingtown, PA 19335Off Market
- $641,4004 bd2 ba2.1k sqft29 Fox Farm Ln, Downingtown, PA 19335Off Market
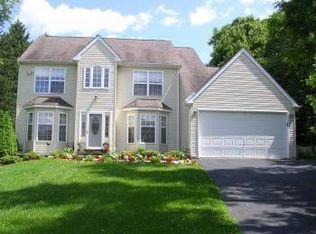
- $665,1003 bd2 ba3.4k sqft31 Fox Farm Ln, Downingtown, PA 19335Off Market
- $653,1004 bd2 ba2.7k sqft12 Fox Farm Ln, Downingtown, PA 19335Off Market
- $609,6004 bd2 ba1.8k sqft23 Fox Farm Ln, Downingtown, PA 19335Off Market
- $511,2003 bd2 ba2.6k sqft165 Gallagherville Rd, Downingtown, PA 19335Off Market
- $624,4004 bd3 ba2.1k sqft14 Fox Farm Ln, Downingtown, PA 19335Off Market
- $473,0005 bd2 ba1.8k sqft161 Gallagherville Rd, Downingtown, PA 19335Off Market
Nearby schools
GreatSchools rating
- 4/10Caln El SchoolGrades: K-5Distance: 0.7 mi
- 4/10Coatesville Intermediate High SchoolGrades: 8-9Distance: 3.2 mi
- 4/10Coatesville Area Senior High SchoolGrades: 10-12Distance: 3.3 mi
Schools provided by the listing agent
- Elementary: Caln
- Middle: North Brandywine
- High: Coatesville Area Senior
- District: Coatesville Area
Source: Bright MLS. This data may not be complete. We recommend contacting the local school district to confirm school assignments for this home.
Get a cash offer in 3 minutes
Find out how much your home could sell for in as little as 3 minutes with a no-obligation cash offer.
Estimated market value
$651,200
Get a cash offer in 3 minutes
Find out how much your home could sell for in as little as 3 minutes with a no-obligation cash offer.
Estimated market value
$651,200
- Pennsylvania
- Chester County
- Thorndale
- 19335
- 27 Fox Farm Ln
Nearby cities
Nearby zip codes
Other Thorndale Topics
