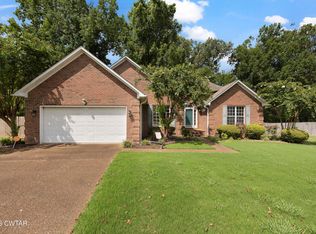
Beautifully remodeled home on a spacious 0.68-acre lot! This move-in ready property features a brand-new roof, new wood privacy fence, updated flooring throughout, fresh interior paint, and stylish new light fixtures. The kitchen has been completely renovated with modern finishes, offering a clean, contemporary space to cook and entertain. Both bathrooms have been fully remodeled with updated vanities, tile, fixtures Tubs and showers. Enjoy natural light year-round in the cozy sunroom that overlooks the large backyard—perfect for relaxing or entertaining. Don't miss this opportunity to own a beautifully updated home with room to spread out, both inside and out! All information is deemed to be correct, but not guaranteed by seller, realtor, or real estate company. A certified home inspection and appraisal are recommended for accuracy.
For sale
$294,900
27 Fox Pond Cv, Jackson, TN 38305
3beds
1,862sqft
Single Family Residence
Built in 1980
0.68 Acres Lot
$286,600 Zestimate®
$158/sqft
$-- HOA
What's special
Beautifully remodeled homeLarge backyardFresh interior paintBrand-new roofNew wood privacy fenceNatural light year-roundStylish new light fixtures
- 113 days |
- 292 |
- 26 |
Zillow last checked:
Listing updated:
Listed by:
Brooke Baker,
Greer Real Estate Group 731-300-4100
Source: CWTAR,MLS#: 2601936
Facts & features
Interior
Bedrooms & bathrooms
- Bedrooms: 3
- Bathrooms: 2
- Full bathrooms: 2
- Main level bathrooms: 2
- Main level bedrooms: 3
Primary bedroom
- Level: Main
- Area: 180
- Dimensions: 12.0 x 15.0
Bedroom
- Level: Main
- Area: 156
- Dimensions: 12.0 x 13.0
Bedroom
- Level: Main
- Area: 156
- Dimensions: 12.0 x 13.0
Dining room
- Level: Main
- Area: 130
- Dimensions: 13.0 x 10.0
Kitchen
- Level: Main
- Area: 104
- Dimensions: 13.0 x 8.0
Laundry
- Level: Main
- Area: 91
- Dimensions: 7.0 x 13.0
Living room
- Level: Main
- Area: 450
- Dimensions: 30.0 x 15.0
Sun room
- Level: Main
- Area: 135
- Dimensions: 15.0 x 9.0
Heating
- Central, Fireplace(s)
Cooling
- Ceiling Fan(s), Central Air, Window Unit(s)
Appliances
- Included: Dishwasher, Electric Range, Microwave
- Laundry: Electric Dryer Hookup, Laundry Room, Washer Hookup
Features
- Ceiling Fan(s), Ceramic Tile Shower, Double Vanity, Soaking Tub
- Flooring: Ceramic Tile, Luxury Vinyl
- Has basement: No
- Has fireplace: Yes
- Fireplace features: Wood Burning Stove
Interior area
- Total structure area: 2,767
- Total interior livable area: 1,862 sqft
Property
Parking
- Total spaces: 4
- Parking features: Garage Faces Front, Open
- Attached garage spaces: 2
- Uncovered spaces: 2
Features
- Levels: One
- Patio & porch: Glass Enclosed
- Fencing: Back Yard,Wood
Lot
- Size: 0.68 Acres
- Dimensions: 100 x 296.7 IRR
Details
- Additional structures: Shed(s)
- Parcel number: 041P A 013.00
- Special conditions: Standard
Construction
Type & style
- Home type: SingleFamily
- Property subtype: Single Family Residence
Condition
- false
- New construction: No
- Year built: 1980
Utilities & green energy
- Electric: 220 Volts
- Sewer: Septic Tank
- Water: Public
- Utilities for property: Electricity Available, Phone Available, Water Connected
Community & HOA
Community
- Subdivision: Fox Ridge
Location
- Region: Jackson
Financial & listing details
- Price per square foot: $158/sqft
- Tax assessed value: $197,900
- Annual tax amount: $926
- Date on market: 4/28/2026
- Road surface type: Asphalt
Estimated market value
$286,600
$272,000 - $301,000
$1,879/mo
Price history
| Date | Event | Price |
|---|---|---|
| 4/28/2026 | Listed for sale | $294,900+1.7%$158/sqft |
Source:  CWTAR #2601936 Report a problem CWTAR #2601936 Report a problem | ||
| 11/10/2025 | Listing removed | $289,900$156/sqft |
Source: CWTAR #2502884 Report a problem | ||
| 7/1/2025 | Price change | $289,900-3.3%$156/sqft |
Source: CWTAR #2502884 Report a problem | ||
| 6/23/2025 | Listed for sale | $299,900+50%$161/sqft |
Source: CWTAR #2502884 Report a problem | ||
| 7/19/2024 | Sold | $200,000$107/sqft |
Source: CWTAR #241843 Report a problem | ||
| 6/19/2024 | Pending sale | $200,000$107/sqft |
Source: CWTAR #241843 Report a problem | ||
| 6/3/2024 | Listed for sale | $200,000$107/sqft |
Source: CWTAR #241843 Report a problem | ||
| 6/1/2024 | Pending sale | $200,000$107/sqft |
Source: CWTAR #241843 Report a problem | ||
| 5/29/2024 | Price change | $200,000-7%$107/sqft |
Source: CWTAR #241843 Report a problem | ||
| 5/7/2024 | Price change | $215,000-4.4%$115/sqft |
Source: CWTAR #241843 Report a problem | ||
| 4/26/2024 | Listed for sale | $225,000+235.6%$121/sqft |
Source: CWTAR #241843 Report a problem | ||
| 12/29/1994 | Sold | $67,051$36/sqft |
Source: Public Record Report a problem | ||
Public tax history
| Year | Property taxes | Tax assessment |
|---|---|---|
| 2025 | $927 | $49,475 |
| 2024 | $927 | $49,475 |
| 2023 | $927 -5.9% | $49,475 -5.9% |
| 2022 | $985 +76.2% | $52,550 +121% |
| 2021 | $559 | $23,775 |
| 2020 | $559 | $23,775 |
| 2019 | $559 | $23,775 |
| 2018 | $559 -4% | $23,775 +0.1% |
| 2017 | $582 | $23,750 |
| 2016 | $582 +14% | $23,750 |
| 2015 | $511 | $23,750 |
| 2014 | $511 | $23,750 |
| 2013 | -- | $23,750 -3.8% |
| 2012 | $531 | $24,692 |
| 2011 | $531 | $24,692 |
| 2010 | -- | $24,692 |
| 2009 | -- | $24,692 +0.6% |
| 2008 | $567 | $24,551 |
| 2007 | $567 | $24,551 |
| 2006 | $567 | $24,551 |
| 2005 | $567 -6.1% | $24,551 |
| 2004 | $604 +14.1% | $24,551 +14.1% |
| 2002 | $529 | $21,521 +1.2% |
| 2001 | -- | $21,267 -75% |
| 2000 | -- | $85,068 |
Find assessor info on the county website
Monthly payment
Est. payment
Payment breakdown
Explore the cost of this home by adjusting the details. Changes won't be saved.Climate risks
Neighborhood: 38305
Nearby schools
GreatSchools rating
- 4/10Rose Hill SchoolGrades: PK-8Distance: 5.2 mi
- 2/10Liberty Technology Magnet High SchoolGrades: 9-12Distance: 3.3 mi
Schools provided by the listing agent
- District: Jackson Madison Consolidated District
Source: CWTAR. This data may not be complete. We recommend contacting the local school district to confirm school assignments for this home.
- $211,100-- bd1 ba1.6k sqft19 Fox Pond Cv, Jackson, TN 38305Off Market
- $257,6004 bd2 ba1.7k sqft35 Fox Pond Cv, Jackson, TN 38305Off Market

- $268,700-- bd2 ba2.3k sqft103 Pinewood Dr, Jackson, TN 38305Off Market
- $222,300-- bd2 ba2.7k sqft36 Fox Pond Cv, Jackson, TN 38305Off Market
- $297,9004 bd3 ba2.2k sqft101 Pinewood Dr, Jackson, TN 38305Off Market
- $235,300-- bd2 ba1.7k sqft47 Fox Pond Cv, Jackson, TN 38305Off Market
- $301,9003 bd3 ba2.3k sqft111 Pinewood Dr, Jackson, TN 38305Off Market
- $265,0003 bd4 ba1.9k sqft46 Fox Pond Cv, Jackson, TN 38305Sold
A local agent can set up tours, give advice and negotiate with sellers.
A local lender can help you make sure your offer is ready when you are.
Similar homes
- $289,9003 bd2 ba1.8k sqft32 Colonial Cv, Jackson, TN 38305For Sale
 MLS ID #2603228, Riley Ragan, Ragan Realty Group. CWTAR
 - $259,5003 bd2 ba1.8k sqft71 Watson Rd, Jackson, TN 38305For Sale
 MLS ID #2602877, Conrad C Hanafee, Vantage Real Estate Services. CWTAR
 - $298,9003 bd2 ba1.8k sqft66 Northshore Dr, Jackson, TN 38305For Sale

 MLS ID #3164644, Scott Coggins, ABR, CLHMS™, CSP, SRS. RealTracs MLS as distributed by MLS GRID
 - $284,9003 bd2 ba1.7k sqft42 Kingsley Cv, Jackson, TN 38305For Sale
 MLS ID #2603757, Tony Neihoff, RE/MAX Realty Source. CWTAR
 - $335,0005 bd3 ba2.3k sqft157 High Oaks Dr, Jackson, TN 38305For SaleMLS ID #2603822, Chris Phillips, Phillips Realty Group. CWTAR
- $265,0003 bd2 ba1.8k sqft23 Dreamland Pl, Jackson, TN 38305For SaleMLS ID #2603203, Tori Wilkerson, Hickman Realty Group Inc.-Jack. CWTAR
- $259,9003 bd2 ba2k sqft59 Fairway Cv, Jackson, TN 38305For SaleMLS ID #2603250, Shanice Creasy, Nest Realty. CWTAR
- $324,9004 bd3 ba2.2k sqft44 Wedgewood Cv, Jackson, TN 38305For SaleMLS ID #2603709, Rachel Fullington, Hickman Realty Group Inc.-Jack. CWTAR
- $290,0004 bd3 ba2k sqft232 Chapel Creek Dr, Jackson, TN 38305For SaleMLS ID #2603462, Jada S Slayton, RE/MAX Realty Source. CWTAR
- $315,0005 bd3 ba2.5k sqft7 Robin Hood Ln, Jackson, TN 38305For SaleMLS ID #2603398, Marty Lannom, Professional Real Estate Group. CWTAR
- $289,9004 bd3 ba1.9k sqft19 Sandbourne Cv, Jackson, TN 38305For SaleMLS ID #2603035, Tami S. Reid, Hickman Realty Group Inc.-Jack. CWTAR
- $342,9004 bd2 ba2.2k sqft363 Lakewood Dr E, Jackson, TN 38305For SaleMLS ID #2602183, Tami S. Reid, Hickman Realty Group Inc.-Jack. CWTAR
- $294,9993 bd2 ba1.6k sqft163 Romie Dr, Jackson, TN 38305For SaleMLS ID #3288037, Sarah Scott. RealTracs MLS as distributed by MLS GRID
- $259,9003 bd2 ba1.5k sqft17 Hamlett Cv, Jackson, TN 38305For SaleMLS ID #2601964, Katie Hale, Town and Country. CWTAR
- $263,0004 bd2 ba1.5k sqft64 Jason Dr, Jackson, TN 38305For SaleMLS ID #2603617, Ginger Williams, Town and Country. CWTAR
- $305,0003 bd2 ba1.6k sqft25 Arbuckle Ln, Jackson, TN 38305For SaleMLS ID #2603505, Christy Fullington, Crye-Leike Elite. CWTAR
- $389,0003 bd2 ba1.9k sqft14 Hummingbird Cv, Jackson, TN 38305For SaleMLS ID #3251599, Nawaf "John" Alashmali. RealTracs MLS as distributed by MLS GRID
- $260,0003 bd2 ba1.6k sqft60 Windsong Cv, Jackson, TN 38305For SaleMLS ID #2603865, Alisha Overbey, Haltom Real Estate Group. CWTAR
- $335,0003 bd2 ba1.9k sqft96 Gatewick Dr, Jackson, TN 38305For SaleMLS ID #2603142, India Mesa, Crye-Leike Elite. CWTAR
- $312,5004 bd2 ba1.8k sqft30 Success Cv, Jackson, TN 38305For SaleMLS ID #2603125, Debra Ann Kee, Porchlight Realty West TN. CWTAR
