Salt Point / Clinton Corners | 5.6 Private Acres | Pool | Mountain Views
Set on a quiet cul-de-sac just off Salt Point Turnpike in the desirable Salt Point / Clinton Corners corridor between Millbrook and Rhinebeck, this private Hudson Valley retreat offers convenience, seclusion, and sweeping mountain and valley views. Surrounded by farmland and mature trees, and just minutes to the Taconic State Parkway (approx. 90 minutes to NYC), the setting is both serene and accessible.
Privately sited on 5.6 acres with an apple orchard and western exposure for spectacular sunsets, the property is designed for comfort and gathering across three finished levels.
The main level features a dramatic open living room with vaulted ceiling and gas fireplace, flowing seamlessly into a well-appointed kitchen with cherry cabinetry, granite countertops, double wall ovens, and a center island with prep sink. An adjacent keeping room functions beautifully as dining or a casual lounge.
The primary suite is located on the main level and includes a gas fireplace, deck access, and an en suite bath with radiant heated floors and glass-enclosed shower. A home office and powder room complete this floor.
Upstairs, a loft with balcony connects two additional bedrooms with walk-in closets and a shared Jack-and-Jill bath.
The finished walkout lower level provides exceptional flexibility with a recreation room, home gym, movie room, guest suite, and full bath. French doors lead directly to the pool terrace and pergola.
Outdoor amenities include a heated saltwater pool, six-person hot tub, stone patio, and expansive lawns bordered by forest — ideal for entertaining or quiet country weekends.
A rare combination of privacy, acreage, views, and proximity to Millbrook, Rhinebeck, and the Taconic Parkway.
Sold for $1,050,000
Zillow last checked:
Listing updated:
Bought with:
Steven Gray, 10401383168
Compass Greater NY, LLC
Source: OneKey® MLS as distributed by MLS GRID,MLS#: 926773
Price history
| Date | Event | Price |
|---|---|---|
| 4/20/2026 | Sold | $1,050,000+5.5%$270/sqft |
Source:  OneKey® MLS as distributed by MLS GRID #926773 Report a problem OneKey® MLS as distributed by MLS GRID #926773 Report a problem | ||
| 3/11/2026 | Pending sale | $995,000$256/sqft |
Source: OneKey® MLS as distributed by MLS GRID #926773 Report a problem | ||
| 2/17/2026 | Price change | $995,000-9.1%$256/sqft |
Source: OneKey® MLS as distributed by MLS GRID #926773 Report a problem | ||
| 10/22/2025 | Price change | $1,095,000-8.4%$282/sqft |
Source: OneKey® MLS as distributed by MLS GRID #926773 Report a problem | ||
| 5/9/2025 | Price change | $1,195,000-7.7%$307/sqft |
Source:  HVCRMLS #156017 Report a problem HVCRMLS #156017 Report a problem | ||
| 2/28/2025 | Listed for sale | $1,295,000+61.9%$333/sqft |
Source:  Columbia Greene Northern Dutchess MLS #156017 Report a problem Columbia Greene Northern Dutchess MLS #156017 Report a problem | ||
| 12/14/2021 | Sold | $800,000+39.1%$206/sqft |
Source: OneKey® MLS as distributed by MLS GRID #M403493 Report a problem | ||
| 1/16/2018 | Sold | $575,000$148/sqft |
Source: OneKey® MLS as distributed by MLS GRID #M365570 Report a problem | ||
Nearby homes
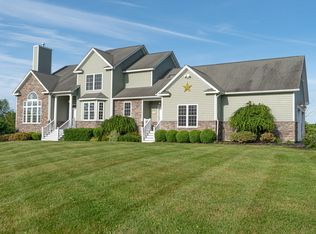
- $1,082,4004 bd4 ba5.3k sqft27 Gallagher Dr, Pleasant Valley, NY 12569Off Market
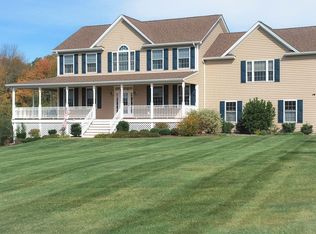
- $704,1003 bd2 ba2.6k sqft31 Gallagher Dr, Pleasant Valley, NY 12569Off Market
- $863,1003 bd3 ba3.2k sqft19 Gallagher Dr, Pleasant Valley, NY 12569Off Market
- $778,3003 bd4 ba2.5k sqft28 Gallagher Dr, Pleasant Valley, NY 12569Off Market
