Skip main navigation
Sold for $950,000
  • $950,000

    27 Galloping Brook Dr, Allentown, NJ 08501

    4beds
    2,994sqft
    Single Family Residence
    Built in 1998
    0.92 Acres Lot
    $1,010,700 Zestimate®
    $317/sqft
    $4,887 Estimated rent

    Home value

    $1,010,700

    $920,000 - $1.10M

    $4,887/mo

    Zestimate® history
    Loading
    Loading...

    Owner options

    List your home for rent

    $4,887/mo

    Rent Zestimate®

    Find your next renter with Zillow Rental Manager. Plus, with online applications, you can quickly screen prospective tenants – for free.

    Learn more

    $4,887/mo

    Rent Zestimate®

    Refinance and save

    $6,332/mo

    Est. payment

    Refinancing to a lower rate could help reduce your monthly payments and save thousands over the life of the loan.

    See today's rates

    $6,332/mo

    Est. payment

    Explore your selling options

    Work with a Zillow partner agent

    Leverage their expertise and Zillow's premium Showcase listings to get your home seen by more buyers.

    Get started

    List with your own agent

    Get your home in front of millions of buyers by listing it on Zillow.

    Learn how to do it

    Sell it yourself

    Take full control of how buyers see your home on Zillow by listing For Sale by Owner (FSBO).

    List your home

    What's special

    In-ground poolUpdated kitchenColonial-style homeRenovated hall bathFinished basementPrivate oasisBeautifully updated en-suite bath
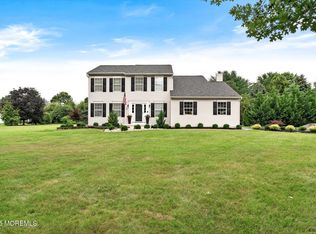
    Welcome to one of Upper Freehold Township's most sought-after neighborhoods, just minutes from historic Allentown, NJ. This approximately 3,000 sq ft Colonial-style home offers 4 bedrooms and 2.5 baths and is impeccably maintained. Privately tucked away at the back of the neighborhood, it offers peace, privacy, and a true sense of retreat. The main level features a spacious living room, divided from the formal dining room by elegant French doors. The updated kitchen includes butcher block countertops, a stainless steel center island, and opens into the expanded family room — perfect for both daily living and entertaining. Upstairs, you’ll find four generous bedrooms, including a luxurious primary suite with a large walk-in closet and a beautifully updated en-suite bath. A renovated hall bath serves the additional bedrooms. The finished basement adds valuable living space for a home gym, media area, or playroom, with plenty of storage. A side-entry two-car garage offers added convenience. Step outside to your private oasis — a fenced backyard featuring a large deck, in-ground pool, and extensive landscaping, perfect for relaxing or entertaining in your own resort-like setting. Set amidst the scenic countryside, this home is surrounded by horse farms and sod fields, with a large percentage of the surrounding land preserved — offering serene views and a true country feel with all the benefits of suburban living. Prime location: – Only 45 minutes to NYC and Philadelphia – 15 minutes to Hamilton train station – 5 minutes to Exit 7A of the NJ Turnpike – 35 minutes to the Jersey Shore – Close to shopping, dining, and conveniences – Located in an award-winning school district This move-in-ready home offers the perfect blend of comfort, space, natural beauty, and convenience.

    Zillow last checked:

    Listing updated:

    Listed by:

    Edward J Smires 609-638-2904,

    Smires & Associates

    Bought with:

    NON MEMBER, 0225194075

    Non Subscribing Office

    Source: Bright MLS,MLS#: NJMM2003858MLS Logo

    Facts & features

    Interior

    Bedrooms & bathrooms
    • Bedrooms: 4
    • Bathrooms: 3
    • Full bathrooms: 2
    • 1/2 bathrooms: 1
    • Main level bathrooms: 1
    Rooms
    • Room types: Living Room, Dining Room, Primary Bedroom, Bedroom 2, Bedroom 3, Bedroom 4, Kitchen, Family Room, Den, Exercise Room, Laundry
    Primary bedroom
    • Features: Walk-In Closet(s)
    • Level: Upper
    • Area: 252 Square Feet
    • Dimensions: 18 x 14
    Bedroom 2
    • Level: Upper
    • Area: 150 Square Feet
    • Dimensions: 15 x 10
    Bedroom 3
    • Level: Upper
    • Area: 117 Square Feet
    • Dimensions: 13 x 9
    Bedroom 4
    • Level: Upper
    • Area: 126 Square Feet
    • Dimensions: 14 x 9
    Den
    • Level: Lower
    • Area: 204 Square Feet
    • Dimensions: 17 x 12
    Dining room
    • Level: Main
    • Area: 130 Square Feet
    • Dimensions: 13 x 10
    Exercise room
    • Level: Lower
    Family room
    • Features: Fireplace - Gas
    • Level: Main
    • Area: 300 Square Feet
    • Dimensions: 20 x 15
    Kitchen
    • Features: Kitchen - Gas Cooking, Pantry
    • Level: Main
    • Area: 234 Square Feet
    • Dimensions: 18 x 13
    Laundry
    • Level: Main
    • Area: 42 Square Feet
    • Dimensions: 7 x 6
    Living room
    • Level: Main
    • Area: 195 Square Feet
    • Dimensions: 15 x 13
    Heating
    • Forced Air, Natural Gas
    Cooling
    • Central Air, Electric
    Appliances
    • Included: Gas Water Heater
    • Laundry: Main Level, Laundry Room
    Features
    • Basement: Full,Finished
    • Has fireplace: No
    Interior area
    • Total structure area: 3,294
    • Total interior livable area: 2,994 sqft
    • Finished area above ground: 2,434
    • Finished area below ground: 560

    Property

    Parking
    • Total spaces: 2
    • Parking features: Garage Faces Side, Inside Entrance, Attached, Driveway
    • Attached garage spaces: 2
    • Has uncovered spaces: Yes
    Accessibility
    • Accessibility features: None
    Features
    • Levels: Two
    • Stories: 2
    • Patio & porch: Deck, Patio
    • Has private pool: Yes
    • Pool features: Private
    • Fencing: Other
    Lot
    • Size: 0.92 Acres
    • Features: Level, Front Yard, Rear Yard, SideYard(s)
    Details
    • Additional structures: Above Grade, Below Grade
    • Parcel number: 5100024 0500006
    • Zoning: RES
    • Special conditions: Standard

    Construction

    Type & style
    • Home type: SingleFamily
    • Architectural style: Colonial
    • Property subtype: Single Family Residence
    Materials
    • Vinyl Siding
    • Foundation: Concrete Perimeter
    • Roof: Pitched,Shingle
    Condition
    • New construction: No
    • Year built: 1998

    Utilities & green energy

    • Electric: Underground
    • Sewer: On Site Septic
    • Water: Well
    • Utilities for property: Cable Connected, Phone

    Community & HOA

    Community
    • Security: Security System
    • Subdivision: Galloping Brook
    HOA
    • Has HOA: No
    Location
    • Region: Allentown
    • Municipality: UPPER FREEHOLD TWP

    Financial & listing details

    • Price per square foot: $317/sqft
    • Tax assessed value: $852,200
    • Annual tax amount: $18,373
    • Date on market: 7/18/2025
    • Listing agreement: Exclusive Right To Sell
    • Ownership: Fee Simple

    Price history

    DateEventPrice
    8/25/2025Sold$950,000+6.1%$317/sqft
    Source: Bright MLS #NJMM2003858 Report a problem
    7/31/2025Pending sale$895,000$299/sqft
    Source: Bright MLS #NJMM2003858 Report a problem
    7/18/2025Listed for sale$895,000+67.3%$299/sqft
    Source: Bright MLS #NJMM2003858 Report a problem
    6/17/2015Sold$535,000$179/sqft
    Source: MoreMLS #21509443 Report a problem

    Public tax history

    Tax history is unavailable.

    Neighborhood: 08501

    Nearby schools

    GreatSchools rating
    Schools provided by the listing agent
    • Middle: Stone Bridge
    • High: Allentown H.s.
    • District: Upper Freehold Regional Schools

    Source: Bright MLS. This data may not be complete. We recommend contacting the local school district to confirm school assignments for this home.

    Get a cash offer in 3 minutes
    Find out how much your home could sell for in as little as 3 minutes with a no-obligation cash offer.
    Estimated market value
    $1,010,700
    Get a cash offer in 3 minutes
    Find out how much your home could sell for in as little as 3 minutes with a no-obligation cash offer.
    Estimated market value
    $1,010,700