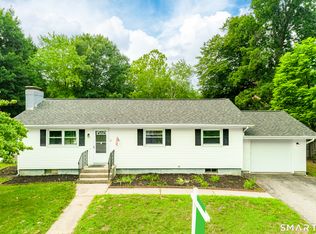
Offered for the first time in 24 years and loaded with high-ticket updates, this spacious 1648 ft.2 Cape Cod offers four bedrooms, two full baths, and is set on a private .61 acre lot in a small neighborhood! Over the past 12 years, the seller performed substantial updates including a new metal roof, installed a new central air system with new ductwork, converted from oil to propane, added a high efficiency propane furnace and on-demand water heater, updated 200 AMP electrical, plus a new well pump and retention tank! You can add your personal touch throughout the interior and enjoy everything this Home has to offer! The main level offers a spacious eat-in kitchen with large pantry and access to the side deck, living room with HW floors and abundant natural light, bedroom with HW floors, super convenient full bath and separate 8'5" by 9'7" laundry room! Upstairs find three spacious bedrooms, including the primary with his and her closets, and a shared full bath! Other updates include newer windows (2005 - 2010), septic system (1989) and new Well (1985). The walkout portion of the lower level used to house a wood stove and was set up as a 350 ft.2 rec room, while the basement is great for storage. The yard has lots of possibilities and comes with 2 storage sheds! Centrally located minutes from shopping, restaurants, golf, parks, trails, and farms, while ECSU is 10 minutes away, and UConn Storrs is 15 minutes!
For sale
$274,900
27 Gamache Lane, Windham, CT 06256
4beds
1,648sqft
Single Family Residence
Built in 1960
0.61 Acres Lot
$282,700 Zestimate®
$167/sqft
$-- HOA
What's special
- 25 days
- 1,450
- 170
Zillow last checked:
Listing updated:
Listed by:
Jim Burnett (860)796-4158,
Eagle Eye Realty PLLC 860-263-9102
Source: Smart MLS,MLS#: 24193997
Facts & features
Interior
Bedrooms & bathrooms
- Bedrooms: 4
- Bathrooms: 2
- Full bathrooms: 2
Rooms
- Room types: Laundry
Primary bedroom
- Features: Wall/Wall Carpet
- Level: Upper
- Area: 266.8 Square Feet
- Dimensions: 11.6 x 23
Bedroom
- Features: Hardwood Floor
- Level: Main
- Area: 124.12 Square Feet
- Dimensions: 11.6 x 10.7
Bedroom
- Features: Wall/Wall Carpet
- Level: Upper
- Area: 162.96 Square Feet
- Dimensions: 9.7 x 16.8
Bedroom
- Features: Wall/Wall Carpet
- Level: Upper
- Area: 152.29 Square Feet
- Dimensions: 9.7 x 15.7
Bathroom
- Features: Tub w/Shower, Laminate Floor
- Level: Main
- Area: 71.78 Square Feet
- Dimensions: 7.4 x 9.7
Bathroom
- Features: Stall Shower, Laminate Floor
- Level: Upper
- Area: 47.56 Square Feet
- Dimensions: 5.8 x 8.2
Kitchen
- Features: Balcony/Deck, Ceiling Fan(s), Country, Double-Sink, Pantry, Vinyl Floor
- Level: Main
- Area: 210.6 Square Feet
- Dimensions: 13 x 16.2
Living room
- Features: Hardwood Floor
- Level: Main
- Area: 277.4 Square Feet
- Dimensions: 14.6 x 19
Heating
- Hot Water, Propane
Cooling
- Central Air
Appliances
- Included: Oven/Range, Refrigerator, Dishwasher, Water Heater, Tankless Water Heater
- Laundry: Main Level
Features
- Entrance Foyer
- Windows: Thermopane Windows
- Basement: Full,Unfinished,Interior Entry,Concrete
- Attic: Access Via Hatch
- Has fireplace: No
Interior area
- Total structure area: 1,648
- Total interior livable area: 1,648 sqft
- Finished area above ground: 1,648
Property
Features
- Patio & porch: Deck
- Exterior features: Rain Gutters, Garden
Lot
- Size: 0.61 Acres
- Features: Level, Sloped, Cleared
Details
- Additional structures: Shed(s)
- Parcel number: 2290218
- Zoning: C4
Construction
Type & style
- Home type: SingleFamily
- Architectural style: Cape Cod
- Property subtype: Single Family Residence
Materials
- Vinyl Siding
- Foundation: Block, Concrete Perimeter
- Roof: Metal
Condition
- New construction: No
- Year built: 1960
Utilities & green energy
- Sewer: Septic Tank
- Water: Well
- Utilities for property: Cable Available
Green energy
- Energy efficient items: Windows
Community & HOA
Community
- Features: Basketball Court, Golf, Health Club, Library, Medical Facilities, Park, Playground, Shopping/Mall
- Security: Security System
- Subdivision: North Windham
HOA
- Has HOA: No
Location
- Region: North Windham
Financial & listing details
- Price per square foot: $167/sqft
- Tax assessed value: $157,680
- Annual tax amount: $4,707
- Date on market: 8/5/2026
Estimated market value
$282,700
$269,000 - $297,000
$2,879/mo
Price history
| Date | Event | Price |
|---|---|---|
| 8/29/2026 | Listed for sale | $274,900$167/sqft |
Source:  Smart MLS #24193997 Report a problem Smart MLS #24193997 Report a problem | ||
| 8/21/2026 | Pending sale | $274,900$167/sqft |
Source: Smart MLS #24193997 Report a problem | ||
| 8/8/2026 | Listed for sale | $274,900+358.2%$167/sqft |
Source: Smart MLS #24193997 Report a problem | ||
| 5/16/2002 | Sold | $60,000$36/sqft |
Source: Public Record Report a problem | ||
Public tax history
| Year | Property taxes | Tax assessment |
|---|---|---|
| 2025 | $4,707 -0.1% | $157,680 |
| 2024 | $4,713 +25% | $157,680 +62.3% |
| 2023 | $3,771 +2.6% | $97,160 |
| 2022 | $3,674 -2.9% | $97,160 +1.2% |
| 2021 | $3,785 +1.3% | $96,040 |
| 2020 | $3,736 +1.3% | $96,040 |
| 2019 | $3,688 +15.7% | $96,040 +14.5% |
| 2017 | $3,186 +5.9% | $83,850 |
| 2015 | $3,010 +10.7% | $83,850 |
| 2014 | $2,718 -13.5% | $83,850 -22.5% |
| 2013 | $3,144 -3.9% | $108,180 |
| 2012 | $3,270 +6.2% | $108,180 |
| 2011 | $3,080 +0.4% | $108,180 |
| 2010 | $3,068 +6.3% | $108,180 |
| 2009 | $2,885 +6.8% | $108,180 -0.1% |
| 2008 | $2,702 -5.8% | $108,320 |
| 2007 | $2,869 +3.5% | $108,320 |
| 2006 | $2,771 +24.2% | $108,320 +43.2% |
| 2005 | $2,231 +0.4% | $75,640 |
| 2004 | $2,223 +15.1% | $75,640 +10.9% |
| 2001 | $1,931 | $68,208 |
Find assessor info on the county website
Monthly payment
Est. payment
Payment breakdown
Explore the cost of this home by adjusting the details. Changes won't be saved.Climate risks
Neighborhood: 06256
Similar homes
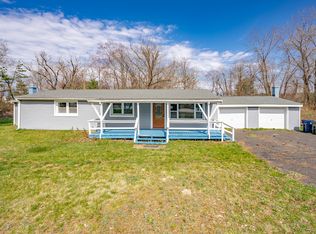
- $390,0003 bd2 ba2.1k sqft187 Tuckie Road, Windham, CT 06256For Sale
 MLS ID #24192900, Meghan Wininger, Real Broker CT, LLC. Smart MLS
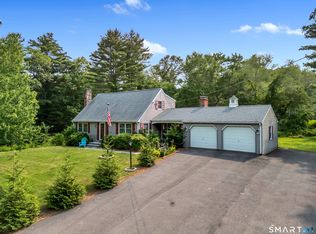
 - $335,0004 bd3 ba2.3k sqft130 Windham Road, Windham, CT 06226For Sale
 MLS ID #24198372, Lisa L. Perry, CR Premier Properties. Smart MLS
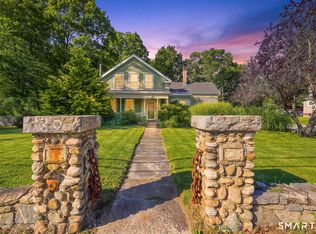
 - $314,9003 bd1 ba1k sqft257 Reynolds Drive, Coventry, CT 06238For Sale
 MLS ID #24201775, Amber Segetti, RE/MAX RISE. Smart MLS
 - $350,0003 bd2 ba1.2k sqft15 Cracow Avenue, Windham, CT 06280For Sale
 MLS ID #24181488, AJ Davis, Better Homes and Gardens Real Estate Executive Real Estate. Smart MLS
 - $300,0003 bd2 ba1.9k sqft40 Tolland Turnpike, Willington, CT 06279For SaleMLS ID #24198018, Amber Jones, KW Legacy Partners. Smart MLS
- $385,0004 bd1 ba1.4k sqft17 Buckingham Road, Mansfield, CT 06250For SaleMLS ID #24197297, Lisa A. Barstow, Simply Sold Real Estate. Smart MLS
- $199,0003 bd1 ba912 sqft116 Meadowbrook Lane, Mansfield, CT 06268For SaleMLS ID #24202103, Lindsey Niarhakos, RE/MAX One. Smart MLS
- $362,5006 bd2 ba2.1k sqft371 Prospect Street, Windham, CT 06226For SaleMLS ID #24200868, Jason Boice, eXp Realty. Smart MLS
- $329,9003 bd1 ba1.2k sqft44 Davis Street, Killingly, CT 06239For SaleMLS ID #24198188, Michael Albert, RE/MAX RISE. Smart MLS
- $389,9003 bd2 ba1.4k sqft187 Hoxie Road, Lebanon, CT 06249For SaleMLS ID #24201838, Susan Barnhouser, RE/MAX Legends. Smart MLS
- $299,9003 bd1 ba1.1k sqft151 Tanner Street, Manchester, CT 06042For SaleMLS ID #24190397, Liz A. Doll, William Raveis Real Estate. Smart MLS
- $300,0003 bd1 ba1.1k sqft22 Church Street, Sprague, CT 06330For SaleMLS ID #24196912, Rodrigo Aguiar, William Raveis Real Estate. Smart MLS
- $299,9003 bd1 ba1.2k sqft21 Friendship Street, Norwich, CT 06360For SaleMLS ID #24202739, Ryan Newport, Social & Co Realty. Smart MLS
- $304,9003 bd3 ba1.9k sqft255 Old Stafford Road, Tolland, CT 06084For SaleMLS ID #24184213, Michael D. Long, Roundtree Realty LLC. Smart MLS
- $325,0003 bd2 ba1.7k sqft47 Lambert Drive, Norwich, CT 06360For SaleMLS ID #24199206, Marc J. Riccitelli, Rydon Realty, LLC. Smart MLS
- $339,0003 bd1 ba832 sqft6 White Plains Road, Norwich, CT 06360For SaleMLS ID #24201935, James Kelly, William Raveis Real Estate. Smart MLS
- $270,0003 bd2 ba1k sqft17 Spruce Street, Vernon, CT 06066For SaleMLS ID #24167626, Dianna Sleis, Coldwell Banker Realty. Smart MLS
- $299,9002 bd1 ba1k sqft222 Spring Road, Coventry, CT 06238For SaleMLS ID #24196170, Kyle West, eXp Realty. Smart MLS
- $299,9003 bd2 ba1.5k sqft16 Chestnut Hill Road, Stafford, CT 06076For SaleMLS ID #24181848, Trisha White, Rosehaven Real Estate, LLC. Smart MLS
- $399,9004 bd2 ba1.6k sqft53 Jan Drive, Hebron, CT 06248For SaleMLS ID #24195802, Adrian Scarpa, Marino Realty LLC. Smart MLS
