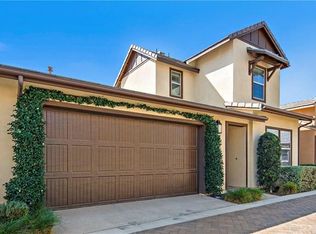
Welcome to 27 Garcilla—where elevated 55+ resort-style living meets timeless design and over $250,000 in thoughtful upgrades, all nestled in the sought-after Gavilan enclave of Rancho Mission Viejo. This beautifully enhanced home offers 3 beds, 3 baths, and a flexible layout designed to support both privacy and connection—perfect for hosting guests, aging in place, or creating a space that evolves with you. A warm welcome begins at the entry, where inviting curb appeal and a charming Dutch door with retractable screen set the tone for seamless indoor-outdoor living. Inside, hardwood flooring, elegant crown molding, freshly painted walls, and natural light complement the open flow of the great room—perfect for both everyday living and entertaining. At the heart of the home, the chef’s kitchen features white shaker cabinetry, granite countertops, reverse osmosis system, pendant lighting, and a generous island with bar seating. The open-concept great room extends seamlessly into the California Room through bi-fold glass doors—enhanced by a retractable screen and overhead heaters for year-round enjoyment. The backyard is an entertainer’s dream with a built-in BBQ island, granite-topped fire feature, water wall, recessed in-ground spa, and low-maintenance landscaping. The primary suite is a serene retreat, complete with a cedar-wrapped walk-in closet, and a spa-inspired bathroom featuring quartz counters, marble mosaic backsplash, and a curbless walk-in shower with bench seat, elegant safety features, and frameless glass enclosure. A custom barn door adds privacy and charm. A second main-floor bedroom sits adjacent to a full bath—perfect for guests, a home office, or flexible living space. The laundry room is thoughtfully appointed with upper cabinetry, under-cabinet lighting, and a quartz folding counter, while a nearby custom mini bar with wine storage and accent lighting adds a stylish touch. Upstairs, a third bedroom and full bath are joined by a spacious loft, offering views of the surrounding greenery and endless flexibility for movie nights, hobbies, or multigenerational living. Additional upgrades include a whole-house water softener, Ring doorbell, epoxy-coated garage floors, extensive wall-mounted garage storage, and a Tesla charger. As part of Gavilan’s vibrant 55+ community, you’ll enjoy exclusive access to resort-style pools, fitness centers, social clubs, parks, trails, and events that make RMV one of South OC’s most sought-after destinations.
Sold for $1,340,000
Listed by: Coldwell Banker Realty • Trevor Phelps • Contact: 949-644-1600
Bought with: First Team Real Estate
$1,340,000
27 Garcilla Dr, Mission Viejo, CA 92694
3beds
1,761sqft
Condominium
Built in 2017
-- sqft lot
$1,359,400 Zestimate®
$761/sqft
$4,942 Estimated rent
Home value
$1,359,400
$1.25M - $1.48M
$4,942/mo
Zestimate® history
Owner options
List your home for rent
$4,942/mo
Rent Zestimate®
Find your next renter with Zillow Rental Manager. Plus, with online applications, you can quickly screen prospective tenants – for free.
$4,942/mo
Rent Zestimate®
Refinance and save
$8,821/mo
Est. payment
Refinancing to a lower rate could help reduce your monthly payments and save thousands over the life of the loan.
$8,821/mo
Est. payment
Explore your selling options
Work with a Zillow partner agent
Leverage their expertise and Zillow's premium Showcase listings to get your home seen by more buyers.
Get startedList with your own agent
Get your home in front of millions of buyers by listing it on Zillow.
Learn how to do itSell it yourself
Take full control of how buyers see your home on Zillow by listing For Sale by Owner (FSBO).
List your homeWhat's special
Water wallSpacious loftCalifornia roomRecessed in-ground spaSpa-inspired bathroomFreshly painted wallsCedar-wrapped walk-in closet
Zillow last checked:
Listing updated:
Listed by:
Trevor Phelps DRE #01391582 949-307-1237,
Coldwell Banker Realty,
Alicia Fukuzawa DRE #02174821,
Coldwell Banker Realty
Bought with:
Dave Archuletta, DRE #02092569
First Team Real Estate
Julia Archuletta, DRE #01884122
First Team Real Estate
Source: CRMLS,MLS#: OC25115749 Originating MLS: California Regional MLS
Originating MLS: California Regional MLSFacts & features
Interior
Bedrooms & bathrooms
- Bedrooms: 3
- Bathrooms: 3
- Full bathrooms: 3
- Main level bathrooms: 2
- Main level bedrooms: 2
Rooms
- Room types: Bonus Room, Bedroom, Family Room, Great Room, Kitchen, Laundry, Loft, Primary Bathroom, Primary Bedroom, Other
Primary bedroom
- Features: Main Level Primary
Bedroom
- Features: Bedroom on Main Level
Bathroom
- Features: Bathroom Exhaust Fan, Bathtub, Closet, Dual Sinks, Enclosed Toilet, Full Bath on Main Level, Quartz Counters, Separate Shower, Tub Shower, Upgraded
Kitchen
- Features: Built-in Trash/Recycling, Kitchen Island, Kitchen/Family Room Combo, Pots & Pan Drawers, Self-closing Cabinet Doors, Self-closing Drawers
Heating
- Central
Cooling
- Central Air
Appliances
- Included: Built-In Range, Convection Oven, Dishwasher, Gas Cooktop, Microwave, Range Hood, Tankless Water Heater, Water To Refrigerator
- Laundry: Washer Hookup, Gas Dryer Hookup, Inside, Laundry Room
Features
- Breakfast Bar, Built-in Features, High Ceilings, Open Floorplan, Quartz Counters, Recessed Lighting, Bedroom on Main Level, Loft, Main Level Primary, Primary Suite, Walk-In Closet(s)
- Has fireplace: Yes
- Fireplace features: Outside
- Common walls with other units/homes: 1 Common Wall,End Unit,No One Above,No One Below
Interior area
- Total interior livable area: 1,761 sqft
Property
Parking
- Total spaces: 2
- Parking features: Direct Access, Door-Single, Garage, Garage Door Opener, No Driveway, Garage Faces Side
- Attached garage spaces: 2
Accessibility
- Accessibility features: Safe Emergency Egress from Home, Grab Bars, Accessible Doors
Features
- Levels: Two
- Stories: 2
- Entry location: 1
- Patio & porch: Concrete, Covered
- Exterior features: Rain Gutters, Fire Pit
- Pool features: Community, Association
- Has spa: Yes
- Spa features: Above Ground, Association, Community, Private, See Remarks
- Fencing: Block
- Has view: Yes
- View description: Hills, Neighborhood
Lot
- Size: 3,000 Square Feet
- Features: Back Yard, Close to Clubhouse, Corner Lot, Cul-De-Sac
Details
- Parcel number: 93058501
- Special conditions: Standard
Construction
Type & style
- Home type: Condo
- Property subtype: Condominium
- Attached to another structure: Yes
Materials
- Stucco
- Foundation: Slab
- Roof: Tile
Condition
- Turnkey
- New construction: No
- Year built: 2017
Details
- Builder name: CalAtlantic/Lennar
Utilities & green energy
- Sewer: Public Sewer
- Water: Public
Community & HOA
Community
- Features: Biking, Curbs, Dog Park, Gutter(s), Hiking, Park, Storm Drain(s), Street Lights, Sidewalks, Pool
- Security: Fire Sprinkler System
- Senior community: Yes
- Subdivision: Iris (Esiris)
HOA
- Has HOA: Yes
- Amenities included: Clubhouse, Sport Court, Dog Park, Fitness Center, Fire Pit, Game Room, Meeting Room, Meeting/Banquet/Party Room, Maintenance Front Yard, Outdoor Cooking Area, Other Courts, Barbecue, Picnic Area, Paddle Tennis, Pier, Playground, Pickleball, Pool, Recreation Room, Spa/Hot Tub, Security
- HOA fee: $438 monthly
- HOA name: Rancho MMC
- HOA phone: 949-625-6500
Location
- Region: Mission Viejo
Financial & listing details
- Price per square foot: $761/sqft
- Tax assessed value: $1,324,980
- Annual tax amount: $18,380
- Date on market: 6/1/2025
- Cumulative days on market: 10 days
- Listing terms: Cash,Cash to New Loan,Conventional
Price history
| Date | Event | Price |
|---|---|---|
| 7/18/2025 | Sold | $1,340,000-0.7%$761/sqft |
Source:  CRMLS #OC25115749 Report a problem CRMLS #OC25115749 Report a problem | ||
| 7/7/2025 | Pending sale | $1,350,000$767/sqft |
Source: CRMLS #OC25115749 Report a problem | ||
| 6/19/2025 | Contingent | $1,350,000$767/sqft |
Source: CRMLS #OC25115749 Report a problem | ||
| 6/6/2025 | Listed for sale | $1,350,000+3.9%$767/sqft |
Source: CRMLS #OC25115749 Report a problem | ||
| 8/21/2023 | Sold | $1,299,000$738/sqft |
Source: CRMLS #OC23130270 Report a problem | ||
| 7/27/2023 | Pending sale | $1,299,000$738/sqft |
Source: CRMLS #OC23130270 Report a problem | ||
| 7/20/2023 | Contingent | $1,299,000$738/sqft |
Source: CRMLS #OC23130270 Report a problem | ||
| 7/20/2023 | Listed for sale | $1,299,000$738/sqft |
Source: CRMLS #OC23130270 Report a problem | ||
Public tax history
| Year | Property taxes | Tax assessment |
|---|---|---|
| 2025 | $18,380 +1.2% | $1,324,980 +2% |
| 2024 | $18,160 +67.8% | $1,299,000 +77.5% |
| 2023 | $10,824 +1% | $731,667 +2% |
| 2022 | $10,718 +1.3% | $717,321 +2% |
| 2021 | $10,581 +2% | $703,256 +1% |
| 2020 | $10,379 | $696,045 +2% |
| 2019 | $10,379 -5.3% | $682,398 +2% |
| 2018 | $10,960 | $669,018 |
Find assessor info on the county website
Neighborhood: 92694
Nearby homes
- $1,022,0002 bd2 ba1.6k sqft35 Garcilla Dr, Mission Viejo, CA 92694Off Market
- $916,6002 bd2 ba1.6k sqft29 Garcilla Dr, Mission Viejo, CA 92694Off Market
- $952,6002 bd3 ba1.6k sqft59 Garcilla Dr, Mission Viejo, CA 92694Off Market
- $949,1002 bd2 ba1.6k sqft41 Garcilla Dr, Mission Viejo, CA 92694Off Market
- $1,237,7002 bd3 ba2.3k sqft33 Garcilla Dr, Mission Viejo, CA 92694Off Market
- $1,624,0002 bd3 ba2.3k sqft95 Garcilla Dr, Mission Viejo, CA 92694Off Market
- $1,095,9003 bd3 ba1.7k sqft99 Garcilla Dr, Mission Viejo, CA 92694Off Market
- $906,3002 bd2 ba1.6k sqft121 Garcilla Dr, Mission Viejo, CA 92694Off Market
Nearby schools
GreatSchools rating
- 10/10Esencia TK-8Grades: K-5Distance: 0.4 mi
- 10/10Esencia MiddleGrades: 6-8Distance: 0.4 mi
- 9/10Tesoro High SchoolGrades: 9-12Distance: 2.9 mi
Get a cash offer in 3 minutes
Find out how much your home could sell for in as little as 3 minutes with a no-obligation cash offer.
Estimated market value
$1,359,400
Get a cash offer in 3 minutes
Find out how much your home could sell for in as little as 3 minutes with a no-obligation cash offer.
Estimated market value
$1,359,400
- California
- Orange County
- Rancho Mission Viejo
- 92694
- 27 Garcilla Dr
Nearby cities
Nearby zip codes
Other Rancho Mission Viejo Topics
- Apartments for Rent in 92694
- Houses for Sale in 92694
- Houses for Rent in 92694
- 92694 Real Estate
- Rancho Mission Viejo Condos
- Houses for Sale in Rancho Mission Viejo
- Newest Listings in Rancho Mission Viejo
- Rancho Mission Viejo Home Values
- Rancho Mission Viejo Real Estate Agents
- Rancho Mission Viejo Refinance
- Rancho Mission Viejo Mortgage Rates
