Beautifully updated 3-bedroom home offering a refined balance of comfort, style, and thoughtful design. The main level welcomes you with a fireplaced sitting room that flows seamlessly into a fully renovated kitchen, featuring custom cabinetry, quartz countertops, and a striking acacia wood bar top that anchors the space. A separate living and dining area adds depth to the layout, while a first-floor bedroom provides flexibility for guests or a private home office. Upstairs, two generously sized bedrooms offer a spacious & peaceful retreat, complemented by hardwood floors that run throughout the home, adding warmth and continuity. The outdoor space is equally inviting, with a fenced yard, patio, and pergola creating a private, well-designed setting to relax and recharge. An attached garage, and a convenient location round out this property, making it the total package. Thoughtfully designed, meticulously maintained, and effortlessly inviting, you're not going to want to miss this one!
Sold for $741,000
$741,000
27 Garfield Ave, Saugus, MA 01906
3beds
1,598sqft
Single Family Residence
Built in 1955
4,352 Square Feet Lot
$747,100 Zestimate®
$464/sqft
$3,009 Estimated rent
Home value
$747,100
$687,000 - $814,000
$3,009/mo
Zestimate® history
Owner options
List your home for rent
$3,009/mo
Rent Zestimate®
Find your next renter with Zillow Rental Manager. Plus, with online applications, you can quickly screen prospective tenants – for free.
$3,009/mo
Rent Zestimate®
Refinance and save
$4,962/mo
Est. payment
Refinancing to a lower rate could help reduce your monthly payments and save thousands over the life of the loan.
$4,962/mo
Est. payment
Explore your selling options
Work with a Zillow partner agent
Leverage their expertise and Zillow's premium Showcase listings to get your home seen by more buyers.
Get startedList with your own agent
Get your home in front of millions of buyers by listing it on Zillow.
Learn how to do itSell it yourself
Take full control of how buyers see your home on Zillow by listing For Sale by Owner (FSBO).
List your homeWhat's special
Attached garageFirst-floor bedroomQuartz countertopsFully renovated kitchenFireplaced sitting roomCustom cabinetryFenced yard
Zillow last checked:
Listing updated:
Listed by:
Angela Hirtle 617-771-1639,
Lyv Realty 978-533-8000
Bought with:
Ed Greable & Company
Keller Williams Realty Boston Northwest
Source: MLS PIN,MLS#: 73488101
Facts & features
Interior
Bedrooms & bathrooms
- Bedrooms: 3
- Bathrooms: 1
- Full bathrooms: 1
Primary bedroom
- Features: Closet, Flooring - Hardwood
- Level: Second
- Area: 249.85
- Dimensions: 16.75 x 14.92
Bedroom 2
- Features: Closet, Flooring - Hardwood
- Level: Second
- Area: 205.19
- Dimensions: 16.75 x 12.25
Bedroom 3
- Features: Closet, Flooring - Hardwood
- Level: First
- Area: 120
- Dimensions: 10 x 12
Primary bathroom
- Features: No
Bathroom 1
- Features: Bathroom - Full, Bathroom - Tiled With Tub & Shower, Remodeled
- Level: First
- Area: 51.94
- Dimensions: 7.33 x 7.08
Dining room
- Features: Closet, Exterior Access, Flooring - Engineered Hardwood
- Level: First
- Area: 141.75
- Dimensions: 13.5 x 10.5
Family room
- Features: Closet/Cabinets - Custom Built, Flooring - Hardwood
- Level: First
- Area: 226.11
- Dimensions: 18.33 x 12.33
Kitchen
- Features: Remodeled, Stainless Steel Appliances, Gas Stove
- Level: First
- Area: 139.58
- Dimensions: 12.5 x 11.17
Living room
- Features: Closet, Flooring - Hardwood
- Level: First
- Area: 138.83
- Dimensions: 11.33 x 12.25
Heating
- Baseboard, Natural Gas, Ductless
Cooling
- Window Unit(s), Ductless
Appliances
- Included: Gas Water Heater, Water Heater, Range, Dishwasher, Microwave, Washer, Dryer
Features
- Flooring: Hardwood
- Windows: Insulated Windows
- Basement: Full
- Number of fireplaces: 1
- Fireplace features: Living Room
Interior area
- Total structure area: 1,598
- Total interior livable area: 1,598 sqft
- Finished area above ground: 1,598
Property
Parking
- Total spaces: 3
- Parking features: Attached, Garage Door Opener, Workshop in Garage, Paved Drive, Off Street, Paved
- Attached garage spaces: 1
- Uncovered spaces: 2
Features
- Exterior features: Decorative Lighting, Fenced Yard
- Fencing: Fenced
Lot
- Size: 4,352 Square Feet
- Features: Level
Details
- Parcel number: M:010G B:0007 L:0006,2158258
- Zoning: NA
Construction
Type & style
- Home type: SingleFamily
- Architectural style: Cape
- Property subtype: Single Family Residence
Materials
- Foundation: Concrete Perimeter
- Roof: Shingle
Condition
- Year built: 1955
Utilities & green energy
- Electric: 200+ Amp Service
- Sewer: Public Sewer
- Water: Public
- Utilities for property: for Gas Range
Green energy
- Energy efficient items: Thermostat
Community & HOA
Community
- Features: Public Transportation, Park, Walk/Jog Trails, Highway Access
HOA
- Has HOA: No
Location
- Region: Saugus
Financial & listing details
- Price per square foot: $464/sqft
- Tax assessed value: $528,300
- Annual tax amount: $5,642
- Date on market: 9/8/2026
- Exclusions: Custom Wood Shelving Throughout The House, All Tv Mounts.
Price history
| Date | Event | Price |
|---|---|---|
| 5/15/2026 | Sold | $741,000+7.4%$464/sqft |
Source: MLS PIN #73488101 Report a problem | ||
| 3/25/2026 | Contingent | $689,900$432/sqft |
Source: MLS PIN #73488101 Report a problem | ||
| 3/18/2026 | Listed for sale | $689,900+27.8%$432/sqft |
Source: MLS PIN #73488101 Report a problem | ||
| 9/15/2021 | Sold | $540,000+1100%$338/sqft |
Source: Public Record Report a problem | ||
| 5/5/2003 | Sold | $45,000-76.8%$28/sqft |
Source: Public Record Report a problem | ||
| 10/1/1999 | Sold | $194,000+28.9%$121/sqft |
Source: Public Record Report a problem | ||
| 10/31/1994 | Sold | $150,500-1.6%$94/sqft |
Source: Public Record Report a problem | ||
| 8/30/1989 | Sold | $153,000$96/sqft |
Source: Public Record Report a problem | ||
Public tax history
| Year | Property taxes | Tax assessment |
|---|---|---|
| 2025 | $5,642 +2.5% | $528,300 +2.2% |
| 2024 | $5,504 +3.7% | $516,800 +9.7% |
| 2023 | $5,306 | $471,200 |
| 2022 | $5,306 +10.1% | $471,200 +20.6% |
| 2021 | $4,821 +6.3% | $390,700 +2.7% |
| 2020 | $4,536 +1.8% | $380,500 +4% |
| 2019 | $4,457 +12% | $365,900 +6.5% |
| 2018 | $3,980 +5.6% | $343,700 +9.9% |
| 2017 | $3,769 +6.5% | $312,800 +7.8% |
| 2016 | $3,540 +6.6% | $290,200 +5% |
| 2015 | $3,321 +4.8% | $276,300 +1.2% |
| 2014 | $3,170 +3% | $273,000 |
| 2013 | $3,079 +2.2% | $273,000 |
| 2012 | $3,014 +4% | $273,000 |
| 2011 | $2,899 +4.8% | $273,000 -4.4% |
| 2010 | $2,766 -0.3% | $285,700 -5.6% |
| 2009 | $2,774 -1.2% | $302,500 -5.6% |
| 2008 | $2,808 +1.6% | $320,600 -4% |
| 2007 | $2,764 +5.1% | $333,800 +5.6% |
| 2006 | $2,630 +4% | $316,100 +4.3% |
| 2005 | $2,528 +8% | $303,100 +11.7% |
| 2004 | $2,341 +0.3% | $271,300 +10.8% |
| 2003 | $2,334 +20% | $244,900 +38.5% |
| 2001 | $1,945 +2.6% | $176,800 +8.1% |
| 2000 | $1,895 +1.2% | $163,500 +3.2% |
| 1999 | $1,872 | $158,500 |
Find assessor info on the county website
Neighborhood: 01906
Nearby homes
- $582,0002 bd1 ba1.1k sqft25 Garfield Ave, Saugus, MA 01906Off Market
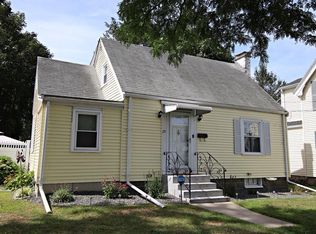
- $671,1003 bd1 ba1.6k sqft29 Garfield Ave, Saugus, MA 01906Off Market
- $788,8003 bd2 ba1.3k sqft30 Harrison Ave, Saugus, MA 01906Off Market
- $425,7003 bd1 ba1.8k sqft24 Garfield Ave, Lynn, MA 01905Off Market
- $652,8003 bd2 ba1.3k sqft21 Garfield Ave, Saugus, MA 01906Off Market
- $669,4003 bd2 ba1.3k sqft26 Harrison Ave, Saugus, MA 01906Off Market
- $617,6002 bd1 ba1.9k sqft31 Garfield Ave, Saugus, MA 01906Off Market
- $633,4004 bd2 ba1.5k sqft34 Harrison Ave, Saugus, MA 01906Off Market
Nearby schools
GreatSchools rating
- NAVeterans Early Learning CenterGrades: PK-1Distance: 1.4 mi
- 4/10Belmonte Saugus Middle SchoolGrades: 6-8Distance: 1.6 mi
- 4/10Saugus High SchoolGrades: 9-12Distance: 1.6 mi
Get a cash offer in 3 minutes
Find out how much your home could sell for in as little as 3 minutes with a no-obligation cash offer.
Estimated market value
$747,100
Get a cash offer in 3 minutes
Find out how much your home could sell for in as little as 3 minutes with a no-obligation cash offer.
Estimated market value
$747,100
- Massachusetts
- Essex County
- Saugus
- 01906
- 27 Garfield Ave
