Skip main navigation
Closed
  • $299,900

    27 Gatepost Ln, Kingston, GA 30145

    4beds
    1,862sqft
    Single Family Residence, Residential
    Built in 1999
    0.78 Acres Lot
    $306,900 Zestimate®
    $161/sqft
    $2,067 Estimated rent

    Home value

    $306,900

    $285,000 - $328,000

    $2,067/mo

    Zestimate® history
    Loading
    Loading...

    Owner options

    List your home for rent

    $2,067/mo

    Rent Zestimate®

    Find your next renter with Zillow Rental Manager. Plus, with online applications, you can quickly screen prospective tenants – for free.

    Learn more

    $2,067/mo

    Rent Zestimate®

    Refinance and save

    $1,784/mo

    Est. payment

    Refinancing to a lower rate could help reduce your monthly payments and save thousands over the life of the loan.

    See today's rates

    $1,784/mo

    Est. payment

    Explore your selling options

    Work with a Zillow partner agent

    Leverage their expertise and Zillow's premium Showcase listings to get your home seen by more buyers.

    Get started

    List with your own agent

    Get your home in front of millions of buyers by listing it on Zillow.

    Learn how to do it

    Sell it yourself

    Take full control of how buyers see your home on Zillow by listing For Sale by Owner (FSBO).

    List your home

    What's special

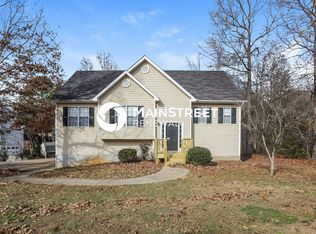
    Welcome Home to 27 Gatepost Lane! Discover a stunning property that effortlessly blends style, comfort, and functionality. As you step inside, you’re greeted by a beautiful foyer and soaring cathedral ceilings that create an open, airy atmosphere. The living room features a factory built fireplace and abundant natural light perfect for relaxation. The chef’s kitchen is a dream, boasting solid surface countertops, sleek grey cabinets, stainless steel appliances, a pantry, and an open layout that flows seamlessly into the dining area. Plantation shutters in the kitchen and living room add a touch of Southern charm. Designed for privacy, the roommate style floor plan offers spacious bedrooms with walk-in closets. The primary suite is a true retreat, featuring tray ceilings, upgraded wooden closet systems, and an en suite bathroom with a double vanity, soaking tub, and ample natural light. For those who work from home, the dedicated office space provides a quiet and productive environment. The finished basement includes a bedroom with an en suite bathroom and exterior entry ideal for a guest suite or entertainment area. The insulated garage is both heated and cooled, featuring dual LED lighting, carpet squares, a main entrance, and garage door entries creating a versatile space for storage, a workshop, or additional living area. Step outside to enjoy the private, level lot with a back deck and a welcoming front porch. The property also features a large insulated shed with power and fans, perfect for extra storage or a workshop area as well as a separate shed for your riding mower, providing convenient storage for lawn equipment. Recent updates include a new water heater, a remodeled downstairs bathroom, and a two-year-old HVAC system with dual-zoned thermostats. This home combines modern conveniences with thoughtful design elements, making it a must-see! Schedule your showing today to experience all that 27 Gatepost Lane has to offer.

    Zillow last checked:

    Listing updated:

    Listing Provided by:

    The Realty Queen Team,

    Keller Williams Realty Northwest, LLC. 770-607-7400

    Bought with:

    W F Todd Wyatt, 201436

    Sanders RE, LLC

    Source: FMLS GA,MLS#: 7534729MLS Logo

    Facts & features

    Interior

    Bedrooms & bathrooms
    • Bedrooms: 4
    • Bathrooms: 3
    • Full bathrooms: 3
    • Main level bathrooms: 2
    • Main level bedrooms: 3
    Primary bedroom
    • Features: Roommate Floor Plan, Split Bedroom Plan
    • Level: Roommate Floor Plan, Split Bedroom Plan
    Bedroom
    • Features: Roommate Floor Plan, Split Bedroom Plan
    Primary bathroom
    • Features: Double Vanity, Soaking Tub
    Dining room
    • Features: Dining L
    Kitchen
    • Features: Pantry, Solid Surface Counters
    Heating
    • Central, Electric
    Cooling
    • Ceiling Fan(s), Central Air
    Appliances
    • Included: Dishwasher, Electric Cooktop, Electric Oven, Electric Range, Electric Water Heater, Refrigerator, Self Cleaning Oven
    • Laundry: In Hall, Laundry Closet
    Features
    • Double Vanity, Walk-In Closet(s)
    • Flooring: Carpet, Hardwood
    • Windows: Double Pane Windows
    • Basement: Driveway Access,Exterior Entry,Finished Bath
    • Number of fireplaces: 1
    • Fireplace features: Factory Built, Living Room
    • Common walls with other units/homes: No Common Walls
    Interior area
    • Total structure area: 1,862
    • Total interior livable area: 1,862 sqft

    Property

    Parking
    • Total spaces: 2
    • Parking features: Driveway, Garage, Garage Door Opener
    • Garage spaces: 2
    • Has uncovered spaces: Yes
    Accessibility
    • Accessibility features: None
    Features
    • Levels: Multi/Split
    • Patio & porch: Deck, Front Porch
    • Exterior features: Private Yard, Storage, No Dock
    • Pool features: None
    • Spa features: None
    • Fencing: None
    • Has view: Yes
    • View description: Other
    • Waterfront features: None
    • Body of water: None
    Lot
    • Size: 0.78 Acres
    • Dimensions: x 101x326x361x130
    • Features: Back Yard, Level, Private
    Details
    • Additional structures: Shed(s)
    • Parcel number: 0029A 0007 075
    • Other equipment: None
    • Horse amenities: None

    Construction

    Type & style
    • Home type: SingleFamily
    • Architectural style: Traditional
    • Property subtype: Single Family Residence, Residential
    Materials
    • Vinyl Siding
    • Foundation: Slab
    • Roof: Other
    Condition
    • Resale
    • New construction: No
    • Year built: 1999

    Utilities & green energy

    • Electric: 110 Volts, 220 Volts
    • Sewer: Septic Tank
    • Water: Public
    • Utilities for property: Electricity Available, Water Available
    Green energy
    • Energy efficient items: None
    • Energy generation: None

    Community & neighborhood

    Security
    • Security features: Security System Owned, Smoke Detector(s)
    Community
    • Community features: None
    Location
    • Region: Kingston
    • Subdivision: Glenmore

    Other

    Other facts
    • Road surface type: Concrete

    Price history

    DateEventPrice
    4/30/2025Sold$299,900$161/sqft
    Source: FMLS GA #7534729 Report a problem
    3/14/2025Pending sale$299,900$161/sqft
    Source: FMLS GA #7534729 Report a problem
    3/6/2025Listed for sale$299,900+22.4%$161/sqft
    Source: FMLS GA #7534729 Report a problem
    7/29/2021Sold$245,000+2.1%$132/sqft
    Source: GAMLS #9007857 Report a problem
    7/13/2021Contingent$239,900$129/sqft
    Source: GAMLS #9007857 Report a problem
    7/2/2021Listed for sale$239,900$129/sqft
    Source: GAMLS #9007857 Report a problem

    Public tax history

    YearProperty taxesTax assessment
    2025$2,071 -8.9%$101,556 +1.6%
    2024$2,274 +6.8%$99,989 +6.7%
    2023$2,130 +14.1%$93,716 +17%
    2022$1,867 +25.5%$80,097 +28.4%
    2021$1,488 +1.5%$62,386 +6.9%
    2020$1,467 +6.7%$58,386 +7.2%
    2019$1,374 $54,489 +8.9%
    2018$1,374 -45.3%$50,040
    2017$2,510 +99%$50,040
    2016$1,261 -0.7%$50,040 +17.5%
    2015$1,271 +19.6%$42,600 -5.5%
    2014$1,063 -9.2%$45,080 +37.8%
    2013$1,170 $32,720
    2012-- --
    2009-- $51,920
    2008-- $51,920 +4.9%
    2007-- $49,480 +8.4%
    2006-- $45,664 +0.9%
    2005-- $45,264 +1.8%
    2004-- $44,476 +2.8%
    2003-- $43,276 +8.8%
    2002-- $39,780 +2.1%
    2001-- $38,980

    Find assessor info on the county website

    Neighborhood: 30145

    Nearby schools

    GreatSchools rating
    Schools provided by the listing agent
    • Elementary: Taylorsville
    • Middle: Woodland - Bartow
    • High: Woodland - Bartow

    Source: FMLS GA. This data may not be complete. We recommend contacting the local school district to confirm school assignments for this home.

    Get a cash offer in 3 minutes
    Find out how much your home could sell for in as little as 3 minutes with a no-obligation cash offer.
    Estimated market value
    $306,900
    Get a cash offer in 3 minutes
    Find out how much your home could sell for in as little as 3 minutes with a no-obligation cash offer.
    Estimated market value
    $306,900