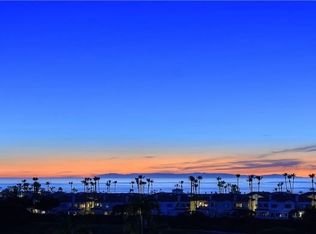
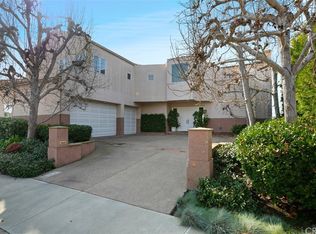
27 Gavina, Dana Point, CA 92629
Home value
$8,157,900
$7.51M - $8.81M
$13,598/mo
Owner options
$13,598/mo
Rent Zestimate®
Find your next renter with Zillow Rental Manager. Plus, with online applications, you can quickly screen prospective tenants – for free.
$13,598/mo
Rent Zestimate®
$51,587/mo
Est. payment
Refinancing to a lower rate could help reduce your monthly payments and save thousands over the life of the loan.
$51,587/mo
Est. payment
Explore your selling options
Work with a Zillow partner agent
Leverage their expertise and Zillow's premium Showcase listings to get your home seen by more buyers.
Get startedList with your own agent
Get your home in front of millions of buyers by listing it on Zillow.
Learn how to do itSell it yourself
Take full control of how buyers see your home on Zillow by listing For Sale by Owner (FSBO).
List your homeWhat's special
Zillow last checked:
Listing updated:
John Cain DRE #01467294 714.655.8940,
Pacific Sotheby's Int'l Realty
Devin Doherty, DRE #01323878
eXp Realty of California Inc
Reagan Doherty, DRE #02204141
eXp Realty of California Inc
Facts & features
Interior
Bedrooms & bathrooms
- Bedrooms: 4
- Bathrooms: 5
- Full bathrooms: 1
- 3/4 bathrooms: 3
- 1/2 bathrooms: 1
- Main level bathrooms: 3
- Main level bedrooms: 2
Primary bedroom
- Features: Primary Suite
Bedroom
- Features: Bedroom on Main Level
Bathroom
- Features: Bathroom Exhaust Fan, Bathtub, Dual Sinks, Enclosed Toilet, Full Bath on Main Level, Linen Closet, Multiple Shower Heads, Stone Counters, Remodeled, Soaking Tub
Kitchen
- Features: Butler's Pantry, Kitchen Island, Kitchen/Family Room Combo, Kitchenette, Pots & Pan Drawers, Stone Counters, Remodeled, Self-closing Cabinet Doors, Self-closing Drawers, Updated Kitchen
Heating
- Central, Zoned
Cooling
- Central Air, Zoned
Appliances
- Included: 6 Burner Stove, Built-In Range, Barbecue, Double Oven, Dishwasher, Electric Cooktop, Electric Oven, Freezer, Disposal, Ice Maker, Microwave, Refrigerator, Self Cleaning Oven, Water Softener, Water Heater, Warming Drawer, Dryer, Washer
- Laundry: Inside, Laundry Room
Features
- Wet Bar, Breakfast Bar, Built-in Features, Balcony, Breakfast Area, Eat-in Kitchen, High Ceilings, In-Law Floorplan, Open Floorplan, Pantry, Stone Counters, Recessed Lighting, Storage, Unfurnished, Wired for Data, Bar, Wired for Sound, Bedroom on Main Level, Primary Suite, Utility Room, Walk-In Pantry
- Flooring: Stone, Wood
- Doors: Sliding Doors
- Windows: Blinds, Double Pane Windows, Skylight(s)
- Has fireplace: Yes
- Fireplace features: Bonus Room, Family Room, Outside
- Common walls with other units/homes: No Common Walls
Interior area
- Total interior livable area: 4,626 sqft
Property
Parking
- Total spaces: 3
- Parking features: Door-Multi, Direct Access, Driveway, Garage, Storage
- Attached garage spaces: 3
Accessibility
- Accessibility features: Accessible Doors, Accessible Hallway(s)
Features
- Levels: Two
- Stories: 2
- Entry location: Ground
- Patio & porch: Covered, Open, Patio
- Exterior features: Fire Pit
- Has private pool: Yes
- Pool features: Heated, In Ground, Private
- Has spa: Yes
- Spa features: In Ground, Private
- Fencing: Excellent Condition,Glass,Stucco Wall
- Has view: Yes
- View description: Neighborhood, Ocean, Panoramic, Water
- Has water view: Yes
- Water view: Ocean,Water
Lot
- Size: 0.32 Acres
- Features: Back Yard, Landscaped, Near Park, Sprinkler System, Yard
Details
- Parcel number: 67240119
- Special conditions: Standard
Construction
Type & style
- Home type: SingleFamily
- Architectural style: Contemporary
- Property subtype: Single Family Residence
Condition
- Updated/Remodeled,Turnkey
- New construction: No
- Year built: 2024
Utilities & green energy
- Sewer: Public Sewer
- Water: Public
- Utilities for property: Electricity Connected, Natural Gas Connected, Sewer Connected, Water Connected
Community & neighborhood
Security
- Security features: Carbon Monoxide Detector(s), Gated with Guard, Gated Community, Gated with Attendant, Smoke Detector(s), Security Guard
Community
- Community features: Biking, Curbs, Golf, Hiking, Storm Drain(s), Street Lights, Suburban, Sidewalks, Gated, Park
Location
- Region: Dana Point
- Subdivision: Estates At Monarch Beach (Emb)
HOA & financial
HOA
- Has HOA: Yes
- HOA fee: $427 monthly
- Amenities included: Controlled Access, Management, Guard
- Association name: Estates at Monarch Beach
- Association phone: 949-768-7261
- Second HOA fee: $168 monthly
- Second association name: Monarch Beach Masters Association
Other
Other facts
- Listing terms: Cash,Cash to New Loan
Price history
| Date | Event | Price |
|---|---|---|
| 10/31/2025 | Sold | $8,150,000-9.4%$1,762/sqft |
Source: | ||
| 10/23/2025 | Contingent | $8,995,000$1,944/sqft |
Source: | ||
| 10/17/2025 | Listed for sale | $8,995,000$1,944/sqft |
Source: | ||
| 10/3/2025 | Contingent | $8,995,000$1,944/sqft |
Source: | ||
| 9/4/2025 | Listed for sale | $8,995,000-3%$1,944/sqft |
Source: | ||
| 2/4/2025 | Sold | $9,275,000+209.2%$2,005/sqft |
Source: Public Record Report a problem | ||
| 1/31/2020 | Sold | $3,000,000-13.7%$649/sqft |
Source: | ||
| 12/16/2019 | Pending sale | $3,475,000$751/sqft |
Source: Pacific Sotheby's International Realty #LG19199842 Report a problem | ||
| 9/24/2019 | Price change | $3,475,000-7.3%$751/sqft |
Source: Pacific Sotheby's International Realty #LG19199842 Report a problem | ||
| 8/21/2019 | Listed for sale | $3,749,000-5.8%$810/sqft |
Source: Pacific Sotheby's International Realty #LG19199842 Report a problem | ||
| 7/8/2019 | Listing removed | $3,980,000$860/sqft |
Source: Douglas Elliman #NP18226964 Report a problem | ||
| 9/21/2018 | Listed for sale | $3,980,000+73%$860/sqft |
Source: Douglas Elliman #NP18226964 Report a problem | ||
| 4/21/2010 | Sold | $2,300,000-7.6%$497/sqft |
Source: Public Record Report a problem | ||
| 1/15/2010 | Price change | $2,488,888-3.9%$538/sqft |
Source: Prudential California Realty #L30572 Report a problem | ||
| 12/29/2009 | Price change | $2,588,888-0.2%$560/sqft |
Source: Prudential California Realty #L30572 Report a problem | ||
| 11/14/2009 | Price change | $2,595,000-3.7%$561/sqft |
Source: Prudential California Realty #L30572 Report a problem | ||
| 9/12/2009 | Price change | $2,695,000-6.7%$583/sqft |
Source: Prudential California Realty #L30572 Report a problem | ||
| 9/1/2009 | Price change | $2,888,888-3.3%$624/sqft |
Source: Prudential California Realty #L30572 Report a problem | ||
| 8/8/2009 | Listed for sale | $2,988,888+30%$646/sqft |
Source: Prudential California Realty #L30572 Report a problem | ||
| 9/10/2004 | Sold | $2,300,000$497/sqft |
Source: Public Record Report a problem | ||
Public tax history
| Year | Property taxes | Tax assessment |
|---|---|---|
| 2025 | $37,120 +1.7% | $3,408,917 +2.8% |
| 2024 | $36,492 +5.7% | $3,315,985 +2.3% |
| 2023 | $34,510 0% | $3,239,966 +4.8% |
| 2022 | $34,519 +5.2% | $3,091,701 +2% |
| 2021 | $32,810 -1.5% | $3,031,080 +11.7% |
| 2020 | $33,320 +14.9% | $2,714,675 +2% |
| 2019 | $28,997 +0.6% | $2,661,447 +2% |
| 2018 | $28,834 +5.1% | $2,609,262 +2% |
| 2017 | $27,444 | $2,558,100 +2% |
| 2016 | $27,444 +2.5% | $2,507,942 +1.5% |
| 2015 | $26,777 +4.2% | $2,470,271 +2% |
| 2014 | $25,691 | $2,421,882 +4.5% |
| 2013 | -- | $2,317,318 |
| 2012 | -- | $2,317,318 |
| 2011 | -- | $2,317,318 +18.3% |
| 2010 | -- | $1,958,346 -0.2% |
| 2009 | -- | $1,963,000 |
| 2008 | -- | $1,963,000 -18.2% |
| 2007 | -- | $2,400,162 +2% |
| 2006 | -- | $2,353,100 +2.3% |
| 2005 | -- | $2,300,000 +103.8% |
| 2004 | -- | $1,128,470 +1.9% |
| 2003 | -- | $1,107,788 +2% |
| 2002 | -- | $1,086,067 +2% |
| 2001 | $11,253 +1.6% | $1,064,772 +2% |
| 2000 | $11,074 | $1,043,895 |
Find assessor info on the county website
Neighborhood: 92629
Nearby schools
GreatSchools rating
- 10/10John Malcom Elementary SchoolGrades: K-5Distance: 0.9 mi
- 8/10Marco Forster Middle SchoolGrades: 6-8Distance: 1.8 mi
- 9/10Dana Hills High SchoolGrades: 9-12Distance: 0.6 mi
Schools provided by the listing agent
- Elementary: John Malcom
- Middle: Marco Forester
- High: Dana Hills
Source: CRMLS. This data may not be complete. We recommend contacting the local school district to confirm school assignments for this home.