Skip main navigation
Off market
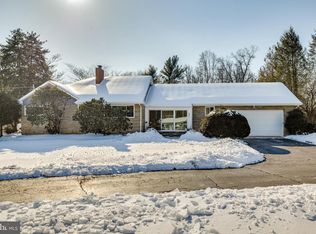
Street View
  • $1,275,300

    27 Georgia Trl, Medford, NJ 08055

    6beds
    6,988sqft
    SingleFamily
    Built in 1956
    2.64 Acres Lot
    $1,275,300 Zestimate®
    $182/sqft
    $5,699 Estimated rent

    Home value

    $1,275,300

    $1.08M - $1.49M

    $5,699/mo

    Zestimate® history
    Loading
    Loading...

    Owner options

    List your home for rent

    $5,699/mo

    Rent Zestimate®

    Find your next renter with Zillow Rental Manager. Plus, with online applications, you can quickly screen prospective tenants – for free.

    Learn more

    $5,699/mo

    Rent Zestimate®

    Refinance and save

    $9,020/mo

    Est. payment

    Refinancing to a lower rate could help reduce your monthly payments and save thousands over the life of the loan.

    See today's rates

    $9,020/mo

    Est. payment

    Explore your selling options

    Work with a Zillow partner agent

    Leverage their expertise and Zillow's premium Showcase listings to get your home seen by more buyers.

    Get started

    List with your own agent

    Get your home in front of millions of buyers by listing it on Zillow.

    Learn how to do it

    Sell it yourself

    Take full control of how buyers see your home on Zillow by listing For Sale by Owner (FSBO).

    List your home

    What's special

    Wow - come take a look at this absolutely stunning custom-built, executive home in desirable Medford Township, New Jersey. If you need space this is the place for you with 6 bedrooms and over 10,000 square feet of living space you can bring the whole family! Do you have an Olympic swimmer in training in your family? If so we got you covered with an INDOOR, IN-GROUND POOL! Enter through your front door into the dramatic 2-story foyer with beautiful tile flooring, marble accents and a gorgeous curved, wrought iron staircase. Follow me, but stay close! The huge living/dining room is directly to the left and features a large double-sided, wood-burning, brick fireplace and cathedral ceilings finished in a rich, dark wood. This room also has tons of natural light with multiple sliding glass doors that access the side yard and sliding glass doors on the other side that access the pool, which sits in the center of the home. The main (eat-in) kitchen is to the left and boasts granite counter tops with 2 separate sinks and lovely, white cabinets. There is a full bath with shower, a powder room, laundry/mechanical room, the only lower-level bedroom and another bonus room with access to the attached garage all in this "wing" of the home. Head back through the living/dining room and find yourself in the study that features a double, stone-front, wood burning fireplace and the same glowing hardwood floors that flow throughout most of the main level. Keep walking through the double doors taking you into the huge rear family/entertainment room with access to the 2nd level with the rear staircase. The next room also has a sliding glass door that leads to the private rear yard with beautiful, stamped concrete patio, fish pond, and custom paver fire pit. Back inside as you continue through the home you'll find 2 more rooms that could be used as a living room and bedroom for the IN-LAW/GUEST SUITE that is complete with its own kitchen, featuring beautiful, blue pearl granite counters,

    This property is off market, which means it's not currently listed for sale or rent on Zillow. This may be different from what's available on other websites or public sources.

    Facts & features

    Interior

    Bedrooms & bathrooms
    • Bedrooms: 6
    • Bathrooms: 7
    • Full bathrooms: 7
    • 1/2 bathrooms: 1
    Heating
    • Baseboard, Gas
    Cooling
    • Central
    Appliances
    • Included: Microwave
    Features
    • Master Bath(s), CeilngFan(s), Attic/House Fan, 2nd Kitchen, Exposed Beams, Kitchen - Eat-In, Kitchen - Island, Butlers Pantry, Stall Shower
    • Flooring: Hardwood
    Interior area
    • Total interior livable area: 6,988 sqft

    Property

    Parking
    • Total spaces: 4
    • Parking features: Garage - Attached
    Features
    • Exterior features: Stone, Stucco, Vinyl, Wood
    Lot
    • Size: 2.64 Acres
    Details
    • Parcel number: 2002605000000025

    Construction

    Type & style
    • Home type: SingleFamily
    Materials
    • Roof: Other
    Condition
    • Year built: 1956

    Community & neighborhood

    Location
    • Region: Medford

    Other

    Other facts
    • Heating YN: Y
    • Cooling YN: Y
    • Property Type: Residential
    • Bathrooms Half: 1
    • Ownership Interest: Fee Simple
    • Structure Type: Detached
    • Interior Features: Master Bath(s), CeilngFan(s), Attic/House Fan, 2nd Kitchen, Exposed Beams, Kitchen - Eat-In, Kitchen - Island, Butlers Pantry, Stall Shower
    • Construction Materials: Vinyl Siding, Stone, Stucco
    • Bathrooms Full: 7
    • Tax Lot: 00025
    • Standard Status: Active
    • Tax Annual Amount: 21373.0
    • Type of Parking: Off Street
    • Total SQFT Source: Assessor
    • Above Grade Fin SQFT: 8278

    Price history

    DateEventPrice
    5/3/2018Sold$430,000-13.8%$62/sqft
    Source: Public Record Report a problem
    4/10/2018Pending sale$499,000$71/sqft
    Source: RE/MAX PREFERRED #1003287911 Report a problem
    3/23/2018Listed for sale$499,000$71/sqft
    Source: Re/Max Preferred-Mullica Hill #1003287911 Report a problem
    3/23/2018Pending sale$499,000$71/sqft
    Source: Re/Max Preferred-Mullica Hill #1003287911 Report a problem
    2/12/2018Pending sale$499,000$71/sqft
    Source: RE/MAX PREFERRED #1003287911 Report a problem
    10/23/2017Listed for sale$499,000-16.7%$71/sqft
    Source: RE/MAX Preferred-Mullica Hill #7073311 Report a problem
    8/19/2016Listing removed$599,000$86/sqft
    Source: Long & Foster-Cherry Hill* #6628998 Report a problem
    8/3/2016Listed for sale$599,000$86/sqft
    Source: Long & Foster-Cherry Hill #6628998 Report a problem
    6/13/2016Listing removed$599,000$86/sqft
    Source: Long & Foster-Haddonfield #6628998 Report a problem
    1/4/2016Price change$599,000-7.7%$86/sqft
    Source: Long & Foster-Cherry Hill #6628998 Report a problem
    10/27/2015Price change$649,000-7.2%$93/sqft
    Source: Long & Foster-Cherry Hill #6628998 Report a problem
    8/18/2015Listed for sale$699,000+84.4%$100/sqft
    Source: Long & Foster-Cherry Hill #6628998 Report a problem
    11/1/2014Listing removed$379,000$54/sqft
    Source: Berkshire Hathaway HomeServices Fox & Roach, Realtors #6315130 Report a problem
    9/20/2014Price change$379,000-15.8%$54/sqft
    Source: Berkshire Hathaway HomeServices Fox & Roach, Realtors #6315130 Report a problem
    7/3/2014Price change$449,900-9.8%$64/sqft
    Source: Berkshire Hathaway HomeServices Fox & Roach, Realtors #6315130 Report a problem
    5/16/2014Price change$499,000-9.1%$71/sqft
    Source: Berkshire Hathaway HomeServices Fox & Roach, Realtors #6315130 Report a problem
    12/7/2013Price change$549,000-57.8%$79/sqft
    Source: Berkshire Hathaway HomeServices Fox & Roach, Realtors #6315130 Report a problem
    11/7/2013Listed for sale$1,300,000-23.3%$186/sqft
    Source: RE/MAX Preferred - Marlton #6304146 Report a problem
    9/10/2009Listing removed$1,695,000$243/sqft
    Source: ERA Preferred Realtors #5528007 Report a problem
    5/15/2009Listed for sale$1,695,000+16.9%$243/sqft
    Source: ERA Preferred Realtors #5528007 Report a problem
    2/22/2009Listing removed$1,450,000$207/sqft
    Source: Century 21 #5390955 Report a problem
    1/25/2009Price change$1,450,000-25.6%$207/sqft
    Source: Century 21 #5390955 Report a problem
    8/16/2008Listed for sale$1,950,000+334.3%$279/sqft
    Source: Century 21 #5390955 Report a problem
    9/8/2006Sold$449,000+23%$64/sqft
    Source: Agent Provided Report a problem
    8/17/2000Sold$365,000$52/sqft
    Source: Public Record Report a problem

    Public tax history

    YearProperty taxesTax assessment
    2025$17,103 +7%$481,900
    2024$15,989 $481,900
    2023-- $481,900
    2022$15,662 +0.6%$481,900
    2021$15,575 -28.6%$481,900
    2020$21,828 +1.4%$481,900 -30%
    2019$21,525 -18.2%$688,800
    2018$26,299 +0.3%$688,800 -18.8%
    2017$26,214 +1.5%$847,800
    2016$25,824 +3.1%$847,800
    2015$25,036 +3.4%$847,800
    2014$24,213 -7.8%$847,800
    2013$26,267 +86.6%$847,800 -11%
    2012$14,081 +1.4%$952,400 +202.3%
    2011$13,882 +2.3%$315,000
    2010$13,570 +0.7%$315,000
    2009$13,473 -0.8%$315,000
    2008$13,577 +3.6%$315,000
    2007$13,107 +5.4%$315,000
    2006$12,439 +3.7%$315,000
    2005$11,998 +8%$315,000
    2004$11,113 $315,000
    2003-- $315,000
    2002-- $315,000
    2001-- $315,000

    Find assessor info on the county website

    Neighborhood: 08055

    Nearby schools

    GreatSchools rating
    Schools provided by the listing agent
    • Middle: Medford Township Memorial
    • High: Lenape H.S.
    • District: Medford Township Public Schools

    Source: The MLS. This data may not be complete. We recommend contacting the local school district to confirm school assignments for this home.

    Get a cash offer in 3 minutes
    Find out how much your home could sell for in as little as 3 minutes with a no-obligation cash offer.
    Estimated market value
    $1,275,300
    Get a cash offer in 3 minutes
    Find out how much your home could sell for in as little as 3 minutes with a no-obligation cash offer.
    Estimated market value
    $1,275,300